Projects and Features
Top of the class
FACT FILE
Appleby Grammar School, Cumbria
Main client: Department for Education
Architect: Space Architects
Main contractor: Morgan Sindall Construction
Structural engineer: Curtins
Steelwork contractor: Shipley Structures
Steel tonnage: 260t
Steel construction is playing a leading role in the redevelopment of Cumbria’s historic Appleby Grammar School.
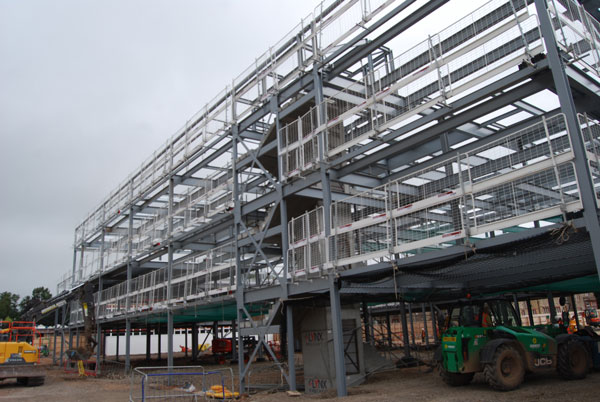
The market town of Appleby-in-Westmorland’s historic grammar school is undergoing a major makeover, with the centrepiece of the works consisting of a new three-storey steel-framed ‘superblock’.
The new standalone building will house classroom space, laboratories, kitchens, offices, staff areas, technology rooms, a dining hall, as well as a multi-purpose main hall.
Replacing three 1960s-built structures (two of which were demolished to make way for the new build, while the third will be knocked down later in the programme), the construction marks an important milestone in the transformation of the school estate.
The project also includes the refurbishment of the school’s original Grade II listed Victorian era building, along with the 1920s-built science block (which will be reimagined to house new music practice rooms that were previously in one of the demolished structures). Both of these existing structures will be linked to the new superblock via a new steel-framed covered walkway.
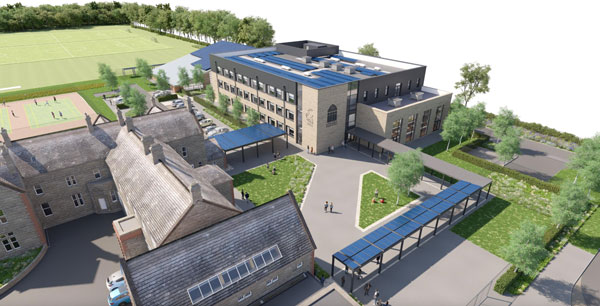
The steel-framed superblock has been designed to enhance learning environments, reduce overcapacity, while respecting the historic fabric of the site. A steel option for the new build was chosen as it offers the quickest and most efficient construction method.
Jane Taylor, the school’s Chair of Governors, says: “Appleby is a close-knit community that is often on the fringe of developments such as this; we have worked with representatives from the DfE to ensure that the students and the community as a whole have sustainable school buildings and a site that they can be proud of.
“Our students and staff deserve the best learning environment we can provide and the governors are delighted that the DfE is committed to the future of our school in this way, the impact of the works will be incredible for everyone in the locality. The new school buildings will also be net-zero carbon in operation, helping meet the government’s net zero target.”
Once the new building has been completed in summer 2027, the school will decamp into its new premises (in time for the new autumn term), freeing up the site for main contractor Morgan Sindall to commence the final phase of work. As well as demolishing one final structure and refurbishing the two retained buildings, the company will also create a new car park and school entrance, as well as completing a full re-landscaping of the site.
Alongside this, the plans include a new multi-use games area, improvements to hard play spaces, and the retention of the school’s tennis courts and playing fields.
Nick Corrigan, Morgan Sindall Area Director for the northeast and Cumbria, comments: “Appleby Grammar School is situated on a historic site, with roots reaching back to the 15th century, so it is an immense pleasure to preserve some of its rich history through the Grade II listed main building, which is to undergo sensitive restoration as part of our works. We are also delighted to provide the local area with a new state-of-the-art, future-proof block to serve the school for generations to come.”
With the exception of school holidays, the entire construction programme is being undertaken within a ‘live’ environment, with staff and pupils occupying the remaining buildings. The project team has been mindful of this and limited any excessive noise or disruption, particularly during exam times.
The school also includes a retained sports hall, which remains in use by pupils and the local community, throughout the redevelopment programme.
Following on from the initial demolition phase, which cleared the plot for the new superblock, the land was remediated and piled foundations, up to 15m-deep, were installed.
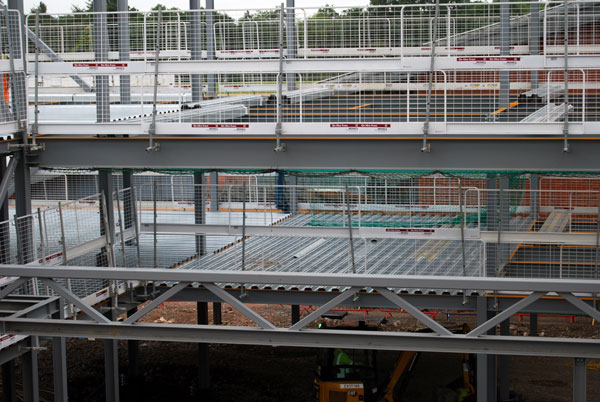
Steelwork contractor Shipley Structures was then able to begin its steel erection package, which was completed in a six-week programme using a single 60t-capacity mobile crane. As well as fabricating, supplying and erecting the project’s main steel frame, the company’s package also included the installation of the perimeter edge protection and arranging for specialist subcontractors to carry out the design, detailing and manufacture of the precast lift and riser shafts, and two precast staircases.
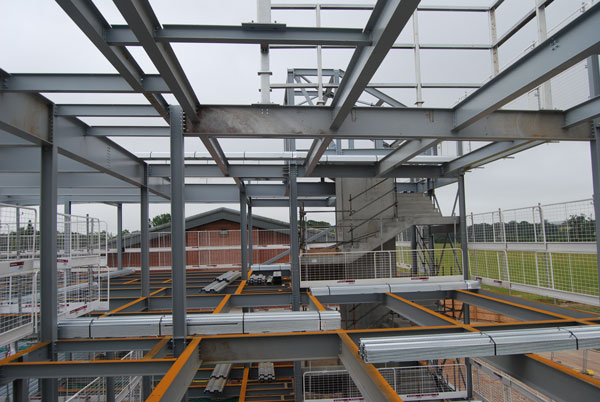
As the steel frame wraps around the precast elements, they were installed, by Shipley Structures, prior to the steelwork being erected. However, the lift and riser offer no stability to the steelwork as this is derived from bracings, strategically-positioned around staircases and in areas where there are no doors or windows.
Based around a regular column grid pattern, the three-storey structure includes a series of teaching rooms that are accessed via an internal corridor that wraps around three sides of an internal full-height atrium. This large void will accommodate the main hall and its open-plan design is formed by a series of 12.2m-long roof beams, each weighing 1.85t. The roof beams are supported by columns that are up to 13.5m-tall, which were brought to site in one piece.
Either side of the atrium roof, further beams span over the teaching spaces and will support a roof top plant deck.
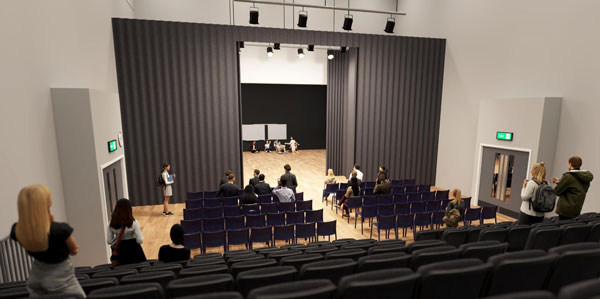
Creating the desired multi-use zone, a sliding door will be installed, allowing the hall to be divided in two. The door will be connected to a 12.2m-long steel truss, which spans the hall at the underside of second floor level.
The 1.1m-deep truss, which was delivered to site in one piece, weighs 2.5t and was the heaviest steel element on the entire project.
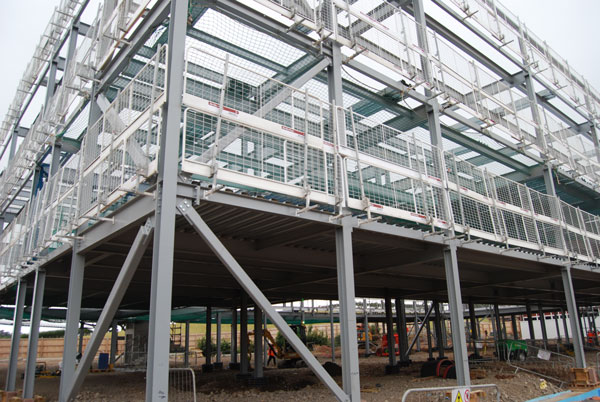
The building’s ground floor is a concrete slab, supported by the piled foundations. The first and second floors as well as the roof are compositely formed, with steel beams supporting metal decking and a concrete topping.
On the western side of the building, where there are no teaching spaces abutting the main hall, there is another large open-plan area accommodating the dining hall. Designed as a lean-to structure, this double-height space is formed with a series of 7.5m-long roof beams.
The Appleby Grammar School redevelopment is due to be complete by the end of 2028.
Designing efficient truss joints
For the redevelopment of the Appleby Grammar School, a truss was used to provide the long spans required for the open-plan layout. Bogdan Balan of the SCI discusses design approaches for truss joints that can improve structural efficiency and sustainability performance.
Truss joints are often the most challenging aspect of truss design. The geometry of the truss, the magnitude of the forces and the orientation of the members all influence the form and complexity of the connections. A fundamental part of achieving an efficient joint design is understanding how forces flow through the node. This can only be achieved when the forces provided for connection design are in equilibrium. Where only envelope forces are supplied, the designer’s ability to develop an efficient and economical connection is significantly reduced.
In many trusses constructed from open sections, the sections are often arranged with the webs vertical and with the diagonal members having smaller sections than the chords. This arrangement leaves the connection designer to determine how the member forces will be transferred through the joint, often between elements that meet at right angles. Joint zones are subjected to complex stress distributions and may require additional reinforcement, such as stiffeners or doubler plates. In some cases, increasing the member size may be a more efficient solution than adding local reinforcement. Seeking a minimum weight solution should not be taken to extremes as this can result in extensive reinforcement requirements at the joints.
Rotating the members so that their flanges are vertical provides a more direct load path for flange tension forces. The node connections can then be formed using butt welds between flange edges, creating a smoother and more direct transfer of force through the joint. This alternative approach to the design of major truss nodes was discussed in New Steel Construction (October 2019). {ref: https://www.newsteelconstruction.com/wp/connection-design-in-trusses/}
A refinement of this detail is to form the node from two plates connected by intermittent webs. The plates should be sufficiently wide in the central region of the joint to carry half of the chord force, so that webs are required only in the vicinity of the connecting member to transfer web forces into the plates.
An efficient solution is likely to require an iterative process of checking joint resistances, revising member sizes and re-analysing the structure. This approach helps balance structural performance, fabrication complexity and cost. Careful consideration of member selection and orientation at an early stage can reduce the need for expensive local reinforcement and lead to a more efficient overall design.