Projects and Features
Reuse brings multiple benefits
FACT FILE
65 Gresham Street, London
Main client: JP Morgan Asset Management
Architect: Squire & Partners
Main contractor: Mace Construct
Structural engineer: Buro Happold
Steelwork contractors: Severfield, William Hare
Steel tonnage: 1,000t
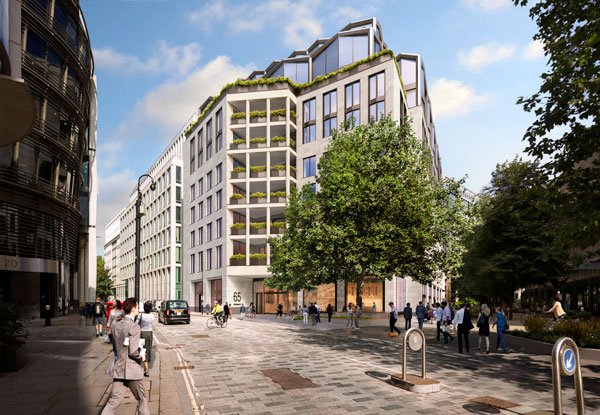
Retaining much of the original structure and adding four new upper floors, 65 Gresham Street is one of the largest retrofit schemes in the City of London.
As the UK government strives to decarbonise the economy in order to meet its net zero target by 2050, reuse and recycle are increasingly seen as the way forward.
Most business sectors are being encouraged to make better use of existing materials and the construction sector’s response has seen it adopt a number of initiatives, in particular retrofitting and refurbishing existing buildings.
This trend is on the rise (particularly in London) partly because planning departments, wary of schemes involving demolition programmes because of the associated embodied carbon, view it as an environmentally-friendly alternative.
Steel-framed buildings have proven to be ideal for redevelopment schemes, particularly in the office sector. Where developers are looking to add valuable extra floor space, steelwork’s lightweight attributes make it ideal for forming structural extensions.
Quite often, the addition of new steel-framed floors can be achieved with minimal strengthening of the structure’s original foundations and superstructure, creating a cost-effective construction solution.
A case in point is 65 Gresham Street in the City of London, where an existing eight-storey steel-framed office building (built in the 1990s) is being redeveloped into a new 12-storey block. As well as adding four new lightweight steel-framed floors to the top, the entire existing structure is being reconfigured to include more floor space, external terraces and inset balconies.
Importantly, the reuse approach taken on this scheme means more than 80% of the existing building’s structure is being retained and 95% of the materials are being recycled or reused, targeting a 65% reduction in whole-life carbon.
As well as increasing the lettable area by a minimum of 20%, the vision of the scheme is also to improve the architectural aesthetics, enable greater tenant customisation and develop a net zero carbon building with future-proofed sustainability built-in to a BREEAM ‘Outstanding’ level.
New structural steelwork has been used throughout the redevelopment to form the additional upper floors as well as to strengthen and help reconfigure the existing steel-framed structure.
Slightly unusual for a major city-centre commercial scheme, this project has two steelwork contractors onsite.
Severfield (working for Getjar under the project’s enabling works package) is looking after all steelwork associated with the existing and retained structure, while William Hare (appointed by main contractor Mace Construct) is contracted to deliver and install the ‘Blue Sky’ new upper steel-framed floors.
“Having two steelwork contractors has actually been beneficial and ensures there is the necessary focus on both critical paths,” explains Mace Construct Project Manager Grant Mills: “Severfield has predominantly worked in a top-down method, starting at the uppermost levels of the existing frame and initially completing the main interface between the two steel programmes.
“This meant that when Mace Construct started on site, William Hare was then able to begin its package as work continued below.”
One of the most significant elements of the enabling works steel package has been the reconfiguring of the building’s four concrete-encased steel braced cores.
The cores provide stability to the steel frame and have had their steelwork strengthened to accommodate the extra imposed loads of the new and enlarged building.
Much of the steel strengthening work, around the cores and within the retained floorplates, involves over-plating flanges and webs. Where new steelwork has been installed, it generally connects to a fin plate, which has been welded to the existing steel frame. Completing this time-consuming work, Severfield has had up to 15 welders working onsite.
One core has been enlarged due to risers being relocated and the addition of new lift shafts. A series of 10m-long plate girders have been installed around the core on each floor level.
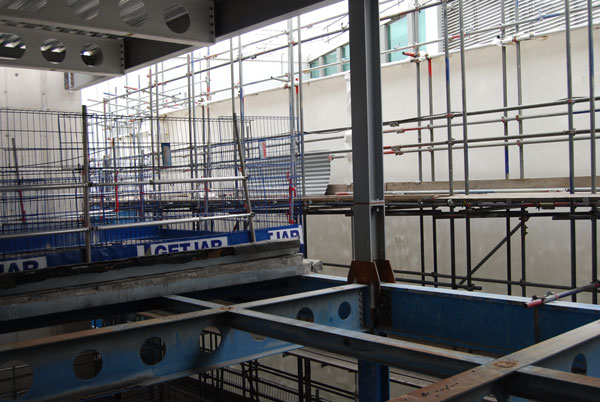
“Installing the girders for the two upper floor levels was one of the rare opportunities we were able to erect steelwork using a tower crane,” explains Severfield Senior Project Manager Will Sharples.
“Further down the building, we had to introduce a splice to the girders. This meant that each 5m-long section was threaded through the existing structure via the Canti-deck and then manoeuvred with small track levellers.”
Elsewhere, strengthening work has also been carried out around a ground and first-floor atrium that has been infilled to create more floor space, while the entrance has been enlarged to include a feature staircase.
As well as installing new steelwork during the enabling and demolition programme, a quantity of existing steel has also been removed and reused on other projects by Getjar, helping to enforce the circular economy.
On a project like this, balancing the structural loads and making sure the existing foundations are sufficient for the new building is key.
“We managed to significantly de-risk the project by moving large additional loads away from the perimeter columns that were difficult to strengthen,” says Buro Happold Associate Director Hannah Keen.
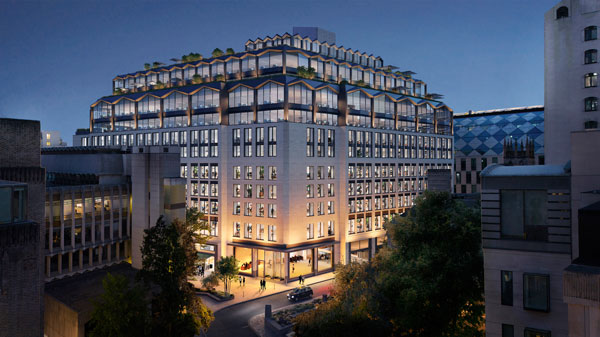
“We achieved this by introducing a series of propped cantilevers in the framing of the new upper floors to move loads away from the perimeter to the centre columns that were a lot more accessible and thus easier to strengthen, including their foundations.
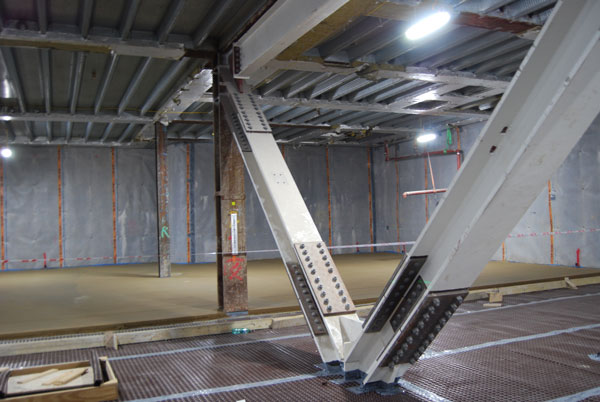
“While the addition of new V-shaped bracing struts (in basement level two) to redistribute additional loads to existing tension piles has also enabled the foundation interventions to be significantly reduced.”
Representing the largest steel elements of Severfield’s package, there are a total of seven bracings, positioned within the central zone of the building.
Each of the storey-high bracings was delivered to site in transportable sections, including a 2t node, the two connecting beams forming the V, and a fourth beam that is installed beneath the floor slab of basement level one.
65 Gresham Street is due to complete in Spring 2028.
New steelwork
Extending the building upwards, William Hare is erecting a quantity of steelwork to create the four new upper levels of the project.
Arranged around the same grid pattern as the existing structure, meaning new columns are sat on top of old columns, the floorplates have internal spans of up to 13.5m-long.
Providing the structural stability for the new floors, the cores have all been extended to reach the new uppermost level.
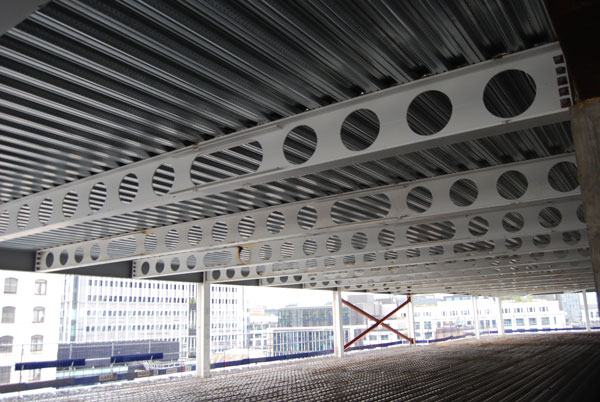
Like the original building, the new floors are compositely formed with steel beams supporting metal decking and a concrete topping.
The majority of William Hare’s ‘blue sky’ steelwork springs off of the original building’s roof level, with the only exception being the eastern (Aldermanbury) and northern (Love Lane) elevations.
On these two sides of the building, the top two floors (levels seven and eight) originally had set-backs, which have now been removed during the enabling and demolition phase. Stripped back to the primary grid, these areas have been infilled with new steelwork in order to create larger floorplates and a new terrace at level eight.
This terrace, along with another similar feature at level 10, have both been created with transfer beams located within the floorplate of the new steel frame.