Projects and Features
East coast education boost
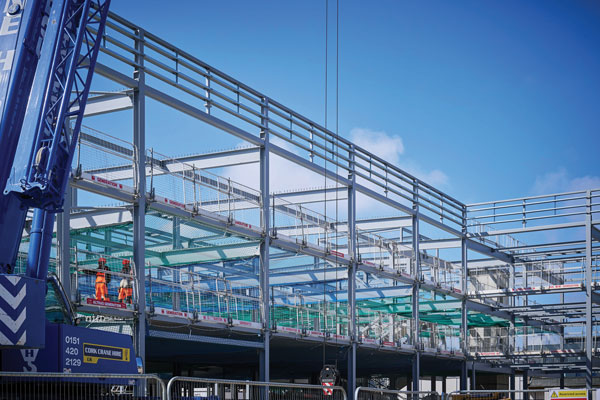
In our second feature from Great Yarmouth, Kier has followed its own design guidelines for educational buildings and used a steel-framed solution with precast flooring for the redevelopment of a college campus.
FACT FILE
East Coast College, Great Yarmouth
Main client: Department for Education
Architect: LSI Architects
Main contractor: Kier Construction
Structural engineer: Kier Design
Steelwork contractor: H Young Structures
Steel tonnage: 575t
One of 16 colleges across England selected to benefit from the government’s £1.6 billion Further Education Capital Transformative Fund, East Coast College’s Great Yarmouth Campus is in the midst of a wide-ranging redevelopment.
Being delivered by Kier Construction on behalf of the Department for Education (DfE), the redevelopment will transform the Great Yarmouth Campus into a cutting-edge learning environment.
The new campus will feature a mock hospital ward, digital and media suites, a professional hair and beauty salon, a fully equipped gym and sports centre, a lecture theatre, and a training kitchen and restaurant that replicate real industry settings.
Chris Lilley, Regional Director of Kier Construction Eastern & Midlands, says: “This landmark project will create a modern, flexible learning environment, offering high-quality teaching facilities that will empower students to reach their full potential, while also delivering lasting benefits for the local community.”
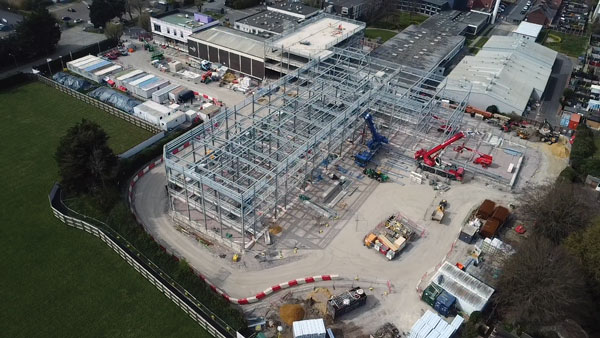
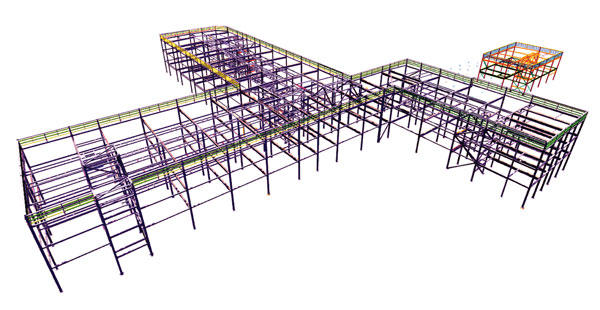
Being built on land which was previously used as the college’s car park, the new build consists of three interlinked three-storey teaching blocks. Also on the site, an existing sports hall has been refurbished and a new building, accommodating ground floor changing facilities and a first-floor gym, has been attached to one gable end.
The new gym and sports facilities are scheduled to open to students and the wider community this Autumn, while the full redevelopment remains on track for completion ahead of the college welcoming students into the new campus from Summer 2027.
Once the college has decamped into its new facilities, Kier will remain onsite to demolish the majority of the existing buildings and then create a new car park and landscaped areas.
Kier has considerable experience in the education sector and helping the company and its team achieve the most cost-effective solutions, which minimise energy costs while remaining compliant with current legislation, it makes use of its own school design platform.
The platform has evolved over the last couple of decades and its set of design guidelines, standardised design strategies and detailing incorporates lessons learned from delivering education projects while also complying with the DfE’s output specifications.

Following the school design guidelines, the project team at East Coast College has used a steel-framed solution that supports precast flooring planks throughout the new buildings.
“Precast flooring has the benefit of speed of construction, while the underside of the planks is left exposed to provide thermal mass and aid with the passive natural ventilation strategy within the project,” says Kier Senior Site Manager Sam Sadler.
This design also has sustainability at its heart, as it has been proven that by utilising thermal mass, running costs, such as the use of air-conditioning, can be significantly reduced. By leaving the floor’s precast soffits exposed within the completed school, it allows hot air to be absorbed and stored during the heat of the day and then released overnight.
By using a steel-framed option, the project has benefited from the material’s speed of construction, helped by the fact that it is fabricated offsite, thereby reducing site waste and transportation needs.
Adding to the project’s sustainability credentials, steelwork contractor H Young Structures has sourced 65% of the project’s steel tonnage from Electric Arc Furnace (EAF) plants.
EAF steelwork is considered to be much greener and more efficient in terms of energy consumption for the production process, as it can utilise renewable energy from wind farms instead of carbon fuels such as oil and gas.
The project started onsite in May 2025. Preliminary works included the installation of piled foundations in preparation for the steel frame erection to commence.
The team used a combination of CFA piles close to the boundary with the existing college building (as these cause less vibration) and concrete driven piles elsewhere. Because of the poor coastal ground conditions, the piles are up to 22m-deep.
The new changing room and gym extension that links into the existing sports hall, was some of the first steelwork to be installed onsite. Creating the required column-free space for the gym, a 13m-long beam was installed within this structure’s first floor. Weighing more than 2.5t, it was one of the heaviest steel elements on the entire job.
Predominantly using a single 120t-capacity mobile crane, the erection team installed the main three teaching blocks in a sequential manner, starting at the furthest point from the main goods entrance and then working their way out.
The teaching blocks have been designed with a regular grid pattern for each floor, with perimeter columns spaced at 5m centres and internal spans of up to 7.8m. Every floor has two rows of rooms, separated by a central corridor.
Stability for each steel block is derived from bracings, which are strategically located in and around stairwells and gable ends, in order to avoid windows and doorways.
Coordination between various trades is always key to a successful project completion. This job was no different as the steel erection team had to work closely with the precast installers. The flooring planks are up to 7.4m-long and in order to allow their installation, some steel beams were initially omitted from the frame, creating openings for the precast units to be lifted into position.
The openings were temporarily propped while the precast flooring was installed, but once complete, the omitted steel beams were lifted into place and the temporary props removed.

In order to further help with the installation of the flooring and avoid any onsite welding, the steel frame’s beams were supplied with a total of 9,584 studs pre-welded during the fabrication process.
Summing up, Paul Padda, Principal and Chief Executive at East Coast College, says: “The new campus will provide an inspiring, modern environment where learners can develop the skills, confidence, and ambition to thrive in rapidly evolving industries.”