Projects and Features
That’s entertainment
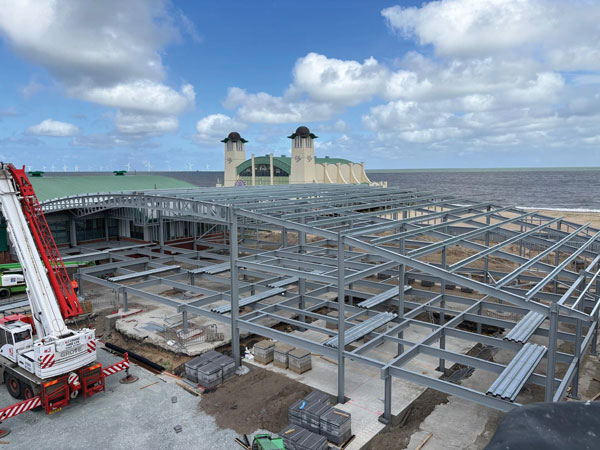
Structural steelwork has provided a cost-effective and quick construction programme for an extension to Great Yarmouth’s Wellington Pier.
FACT FILE
Wellington Pier extension, Great Yarmouth
Main client: Family Amusements
Architect: McLean Architectural
Main contractor: Regal House
Steelwork contractor: TSI Structures
Steel tonnage: 175t
Major investments are planned in Great Yarmouth, as the East Anglian seaside town readies itself for a multi-million-pound makeover.
The local council has big plans to regenerate large areas of the town including the port, which has declined in recent times with the demise of the fishing industry.
Planned housing, retail and leisure developments could all provide the town with a significant economic boost.
Along the seafront, known as the Golden Mile, some investments have already reinvigorated Great Yarmouth’s traditional tourist industry. The Marina Centre (see NSC July 2021), which includes a swimming pool, aqua play area with flumes, a gym and a sports hall, opened in 2022, while work to restore the famous Victorian Winter Gardens is due to kick off imminently.
Also on the seafront, Wellington Pier, which is another 19th-Century landmark, is undergoing a large-scale modification.
Over the years, the structure has seen a number of changes, including its end-of-pier theatre being converted into a bowling alley and the front section (along Marine Parade) redeveloped into a large amusement arcade.
The latter is now being expanded to almost double in size with a steel-framed extension being built on land formerly occupied by an outdoor roller-skating rink.
Working on behalf of Regal House, the steelwork programme is being delivered on a design and build contract by TSI Structures.
“We have worked with Regal House on other pier projects at Felixstowe and Clacton,” says TSI Structures’ Director Andy Cullum. “They aren’t straightforward jobs to design, but our relationship has made them enjoyable and rewarding to complete.”
The new build is a stand-alone structure, gaining its stability from strategically placed bracing. It will link into the adjoining arcade building and is topped with a curved roof that replicates the design of its neighbour.
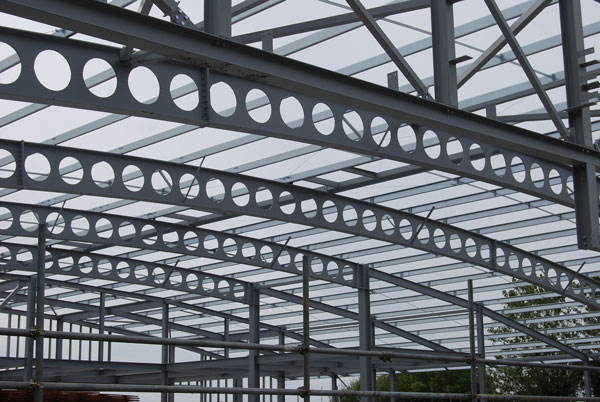
The roof structure is formed with long-span cellular Westok sections. Two of the beams, measuring 966mm-deep, span the full 49m width of the frame, while two others (885mm-deep) span 33m, in order to connect to internal columns that form a mezzanine level.
John Callanan, Design Team Manager at ASD Westok, comments: “These clear spans are ideal for curved Westok roof beams. As soon as we were approached and reviewed the scheme, it was clear that Westok rafters offered the ideal solution.”

As well as forming the roof, the beams also create the required column-free space for the entertainment zone. The requirement for minimal internal columns was one of the main reasons the project team chose a steel-framed option, along with the fact that the material offers a quick construction programme.
Steelwork is also fabricated offsite in a controlled environment, which improves installation precision and reduces the number of workers needed onsite.
Because of their length and to make them transportable, the roof beams were delivered to site in sections – three pieces for the longer rafters and two for the shorter 33m-long members. They were spliced together on the ground and then lifted into position using a single mobile crane.
Prior to installing the steel superstructure, main contractor Regal House had prepared the ground, by ripping up the existing concrete slab, excavating a partial basement level and installing the piled foundations.
The piles are up to 10m deep and support the extension’s columns, which are typically arranged in a 6m grid pattern. The perimeter columns, which connect to the roof, are up to 7.9m tall, while internally the columns are up to 2m tall and support a raised ground floor formed from a steel grillage of 457mm-deep beams installed at 3m centres.
Designed to mitigate the risk of flooding, the raised floor will allow a seamless link with the existing building and also creates an undercroft beneath 50% of the ground floor. This area, accessed via a secondary street entrance and ramp, will be used for back-of-house storage and staff car parking.

The floors are formed with steel beams supporting metal decking and a concrete topping. The beams were designed non-compositely to avoid the need for shear studs that would have required unpainted top flanges.
Up to 12m-deep, the mezzanine extends in an L-shape around the rear of the structure. Its roof is formed with shallower rafters than the entertainment zone’s Westoks, which allow enough headroom for the upper level.
A robust 15m-long × 1.4m-deep truss, positioned towards the rear of the building, supports the mezzanine’s floor beams and ensures there are no internal columns intruding into the floor space below.
On the front and rear elevations there will be a board and render system that is normally supported by an SFS system. On this scheme, horizontal rails at 2.5m centres and vertical rails at 600mm centres have been used to mimic an SFS system.
The majority of the steel superstructure was installed during a first phase of work, with a portion abutting Marine Parade due to be completed in September.
The second phase was necessary as an important substation, located within the site’s footprint, had to be relocated, before this part of the steel frame was erected.
Creating the entertainment space’s main entrance, the second phase of steelwork includes two 12m-long trusses, that support the roof and create a further open-plan column-free area.
Next to the main entrance, the steel frame includes a braced box measuring 2.7m-wide × 2.7m-deep and 7m-tall. At a later stage in the construction package, a prefabricated tower – with the same design as the rest of the pier’s frontage – will be connected on to the top of the box.
The Wellington Pier extension is due to be complete before Easter 2027.