Projects and Features
Town centre freshened up with steel
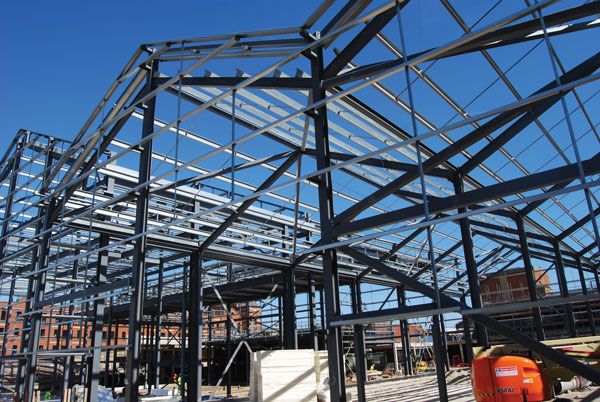
Big changes are progressing in Grimsby town centre as a mixed-use scheme, featuring a five-screen cinema, is set to breathe new life into an existing shopping centre.
FACT FILE
Freshney Place redevelopment, Grimsby
Main client: North East Lincolnshire Council, Queensberry
Architect: The Harris Partnership
Main contractor: GMI Construction
Structural engineer: Adept Consulting
Steelwork contractor: Hambleton Steel (part of Embrace Steel)
Steel tonnage: 350t
Construction work is advancing on the extension and redevelopment of Grimsby’s Freshney Place shopping centre, a project that will create a blend of leisure, retail and community spaces to revitalise the town centre.
Intended to boost local footfall, stimulate inward investment and support the port town’s long-term economic and social renewal, the scheme is being led by North East Lincolnshire Council (NELC) and Queensberry, supported by £44.28 million of Government funding.
Just a short distance from the docks, which was once said to be the busiest fishing port in the world, hosting more than 400 trawlers, the £50 million Freshney Place redevelopment is the cornerstone of the council’s regeneration vision.
Damien Jaines-White, Assistant Director for Regeneration at North East Lincolnshire Council, says: “As part of the realisation of our town centre masterplan, this major investment is bringing exciting leisure opportunities to Grimsby town centre. Several pre-lets have been agreed including Parkway Cinema, Nando’s and Starbucks and, alongside other developments, is providing a once in a generation positive change to the shape and feel of the town centre.”
Paul Sargent, Founder of Queensberry, Development Manager and Asset Manager for Freshney Place, adds: “This project is as much about rebuilding confidence in Grimsby as it is about creating a new urban space for the community.
“By creating a modern, mixed-use town centre that blends housing, shopping, leisure, and essential services like healthcare and education, we’re meeting real community needs while encouraging inward investment. The redevelopment of Freshney Place will be a catalyst for lasting change not just physically, but emotionally and economically.”
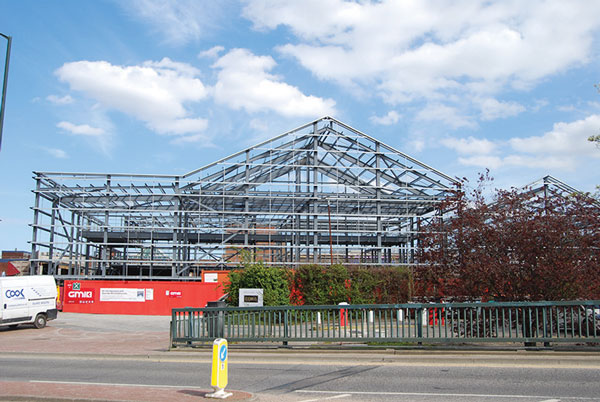
Main contractor GMI Construction started work onsite last year, delivering an enabling package that involved the demolition of an existing steel-framed market hall.
Once the demolition was complete, the plot created space for the new steel-framed elements of the scheme. This consists of a row of three steel-braced frames, which are structurally-independent and separated by two movement joints.
The frames will house a five-screen cinema, a leisure space (the use of which is yet to be finalised) and retail units.
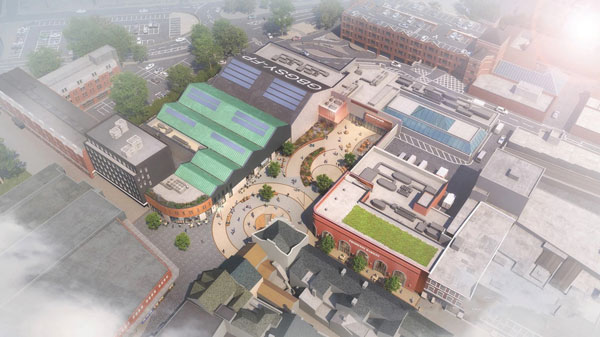
On the opposite side of the site, some retail units have also been demolished, while the concrete-framed former BHS department store, which abuts the new cinema, has been partially demolished and stripped-out. The store is being refurbished into a new food and market hall, with a quantity of steelwork used to create new openings for windows and a parapet façade to support new cladding.

Completing the scheme, a landscaped public square will sit between the new-build elements and the market hall.
Because of the design requirement for wide column-free spaces, which are essential for leisure centres and cinemas, a steel-framed solution for the project’s new build elements was the chosen framing solution.
“The steelwork solution for the cinema and leisure areas was complex, particularly at the interface between the existing Freshney Place structure and the new-build elements,” says The Harris Partnership Technical Director Daniel Broadhead.
“Achieving this required a high level of coordination between the design team, steelwork contractor and main contractor to ensure that the new steelwork integrated seamlessly into the retained structure. In addition, the cinema operation calls for stringent acoustic performance requirements. This drove the need for carefully considered connection detailing to minimise sound transmission. Steelwork provided the flexibility and precision needed to accommodate these demands.”
Using a single 60t-capacity mobile crane, Hambleton Steel erected the entire steelwork package during a six-week programme.
Founded on piled foundations, which are up to 7m-deep, the steel frames incorporate feature pitched roofs, a design which is a nod to the town’s many 19th and early 20th century warehouse buildings.
The cinema block has one 15m-wide bay with a pitched roof, which reaches a maximum height of 19m at its apex. The remainder of the 43m-wide cinema frame features a flat roof that will accommodate a plant deck.
Inside the steel frame at first floor, the cinema has another plant deck, compositely-formed with steel beams supporting metal decking and concrete topping.
The cinema’s pitched roof is formed with a series of 7.5m-long rafters (spliced at the apex), which are typically UKB305mm x 165mm x 40mm members.
The majority of the project’s columns (with the heaviest being 3t) were fabricated and delivered to site in one piece, with the only exception being two members that support the cinema’s pitched roof. The two 16.7m-long columns were spliced in order to make them transportable and fit onto the available delivery trailer.
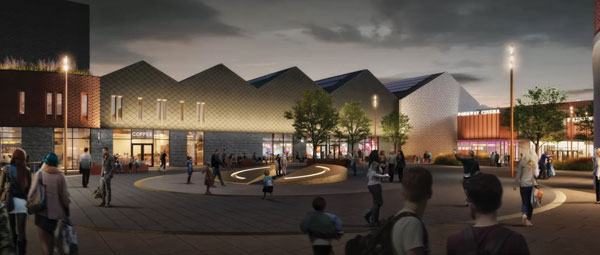
All of the cinema’s five screens, which will feature terraced seating, are located at ground floor level, adjacent to the complex’s main entrance, which will be accessed via the new public realm.
Sat beside the cinema, the leisure block has two bays, both topped with pitched roofs. Reaching heights of 12.6m at the apex, the two bays have a combined width of 28m. Creating the desired open-plan space, which is suitable for a variety of leisure centre activities, only one of the bays has a central row of supporting columns.
Completing the row of steel frames, a further 12.6m-high pitched roof partially tops the two-storey retail element of the scheme.
GMI Construction is due to complete its construction package in Spring 2027. A fit-out programme will then begin on all of the buildings, with the Freshney Place extension due to open later that year.
Summing up, Ed Weston, GMI’s Regional Director for Yorkshire, says: “We are extremely proud to be supporting the council on the delivery of a scheme that will unlock new opportunities and create long-term and far-reaching change for the area by boosting the economy, creating jobs and creating an attractive and vibrant destination.
“With a proven track record in construction excellence, GMI is committed to maintaining the highest standards throughout every phase of this project. By working collaboratively with NELC, Queensberry and other stakeholders, we are focused on creating a destination that the community can take pride in.”