Projects and Features
Excellent warehouses
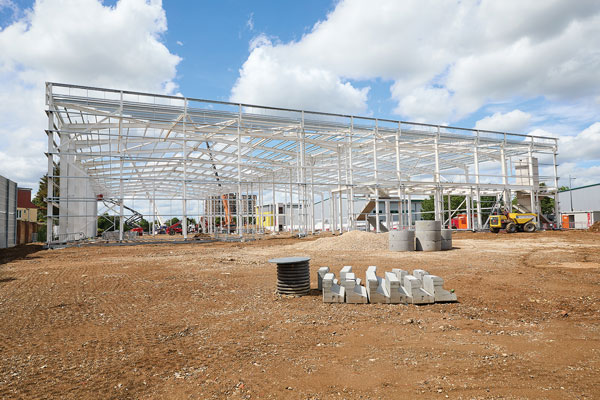
Helping to satisfy the increasing demand for modern industrial and logistics space in the capital, a state-of-the-art development is quickly taking shape in Enfield.
FACT FILE
Progress Park, Enfield
Main client: Parkdale Investments
Architect: Jefferson Sheard Architects
Main contractor: BDB Design Build
Structural engineer: Pinnacle Consulting Engineers
Steelwork contractor: Nationwide Structures
Steel tonnage: 400t
Proving once again that a steel framing solution is the quickest and most efficient method for the construction of warehouses, a project in Enfield, North London, which started onsite in February, this year is due to complete during the first quarter of 2027.
Fronting the A10 Great Cambridge Road, Progress Park is a prominent Grade A rated development that will offer industrial/logistics space for a diverse mix of occupiers.
Only 12 miles from Central London, the site also boasts good connectivity to the wider South East of England with its convenient access to the M25 motorway and North Circular Road.
Being built by BDB Design Build, working on behalf of Parkdale Investments, the project comprises two large steel portal-framed structures that can be subdivided into five individual warehouse units.
The scheme has been designed with a strong emphasis on sustainability and operational efficiency. Aiming to achieve BREEAM ‘Excellent’ and EPC A ratings, the two buildings will have rooftop solar panels, hybrid inverters and air source heat pumps, high power supplies (500kVA – 1.3MVA) as well as access to EV charging points.

The project is also making use of high-quality, sustainable construction materials, including 400t of structural steelwork.
Attributes such as cost-effectiveness, adaptability and its contribution to the circular economy through reuse and recycling are all factors that continue to be valued by developers, contractors, designers and building users alike, making steelwork the go-to material for warehouse projects.
Steelwork’s ability to create clear spans, with few or no internal columns, is another important criteria for warehouses. The long spans allow occupiers plenty of flexibility to arrange their racking or other equipment without the hindrance of columns getting in the way.
Steelwork’s flexibility also extends to the building’s configuration, as partition walls can be removed, allowing occupiers to combine units in order to make larger warehouse spaces.
Work on the site initially involved the demolition of the plot’s existing buildings. Once the land was clear, reinforced concrete foundations, engineered specifically to accommodate the 50kN/m² floor loadings of the two warehouse structures, were installed. Other infrastructure work included the installation of attenuation tanks and rainwater harvesting systems.
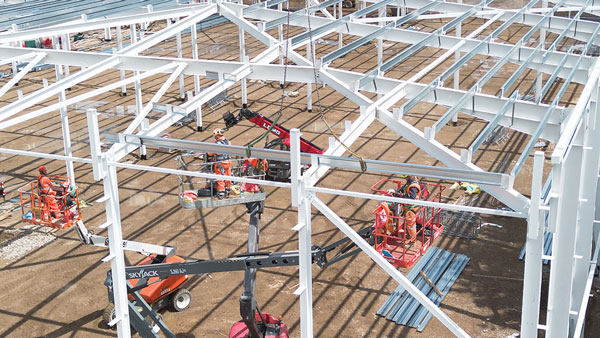
Once the foundations and the base plates were completed, steelwork build and design contractor Nationwide Structures was able to begin the erection package.

Using up to two 50t-capacity mobile cranes, the company’s erectors initially installed the building containing Units 2 and 3.
This is the largest of the two structures and measures 99m-long × 60m-wide, reaching a maximum height of 10m. The twin-span warehouse has a centrally-positioned partition wall, which divides the structure into two units. Each has its own service yard, loading bays and car parking positioned at either end of the building.
Both warehouse units have their own adaptable mezzanine office floor, compositely formed with steel beams supporting metal decking and a concrete topping. The office floor is accessed via precast stairs and/or a precast lift shaft, which were installed during the steel erection programme.

The larger building’s twin spans are formed with a series of rafters, which were assembled on the ground into complete 30m-long sections, before being lifted into place.
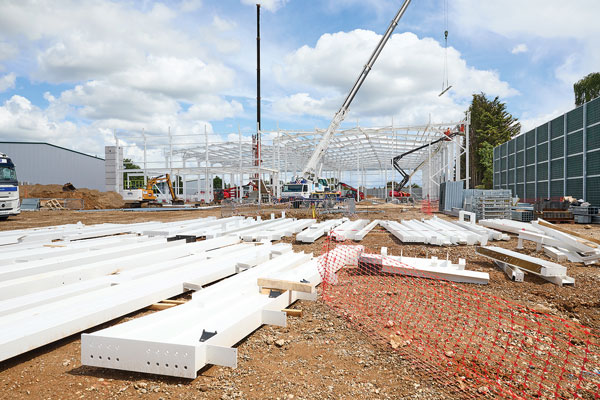
The second structure (Unit One) measures 60m-long × 48.5m-wide. It has three spans (two x 17m-wide and one 23m-wide) and has been initially designed to accommodate three separate units, each with its own loading doors and mezzanine office level.
However, as previously mentioned, steelwork offers the project’s design the utmost flexibility, and this unit, like its larger neighbour, can be reconfigured into one or two larger units if required.
Once again, this unit’s three spans are also formed with spliced rafters, which were also bolted together onsite, before being installed.
Summing up, BDB Design Build Contracts Manager James Foster, says: “We are proud to be working on behalf of Parkdale Investments for the construction of new logistics units, on a key site that sits in a prime location on the A10 corridor heading into north London.
“The scheme comprises large portal frame buildings, with upper mezzanine floors that can provide flexible spaces. The steelwork is a key element to this as the two portal frame designs allow the units to be subdivided to accommodate the market requirements.
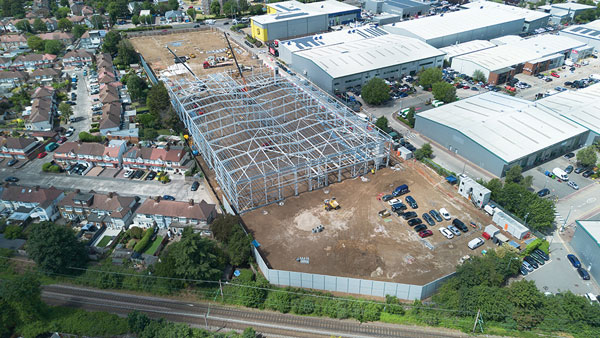
“Nationwide Structures has worked efficiently to ensure that the fabrication and erection of the steel frames has progressed quickly to ensure that the project programme has been streamlined, so the units were constructed as quickly as possible, in order to maintain the agreed overall timeline.”
Progress Park is due to complete in early 2027
Video