Projects and Features
Steel framed recycling
FACT FILE
Wolverton Reuse and Recycling Centre
Main client: Milton Keynes City Council
Architect: TMV Architects
Main contractor: Ashe Group
Structural engineer: BCAL Consulting
Steelwork contractor: HBE Services
Steel tonnage: 56t
Named as England’s top recycling city, Milton Keynes is constructing the first of two new and improved steel-framed reuse and recycling centres that will make it easier for residents to dispose of waste.
Official figures show that in the last year (2024-25) Milton Keynes’ residents dropped 22,300 tonnes of waste and recycling to the city’s recycling centres, making it the top performing city in the country.
Statistics show that 63.2% of the city’s household waste was either recycled, reused or composted. This is impressive, as the national average is 43.8% and just six councils achieved more than 60%.
Recycling saves energy, reduces waste and helps tackle climate change. In Milton Keynes, very little waste goes to landfill and in most months, nothing is sent as the council says it uses material that cannot be recycled to generate electricity, which powers many of its vehicles.
Driving sustainability even further, Milton Keynes City Council is currently constructing a new Reuse and Recycling Centre at Wolverton, the first of two planned facilities.
Cabinet Member for Public Realm, Councillor Jennifer Wilson-Marklew, says: “We need modern facilities that keep up with demand and give local people a better experience. These centres will be easier to use, more efficient and more sustainable, and we’re investing in this infrastructure now so that Milton Keynes people get the benefits for many years to come.”
Designed by TMV Architects, the Wolverton facility will feature step-free, split-level access, improved signage, and clear separation between public areas and heavy vehicle movements.
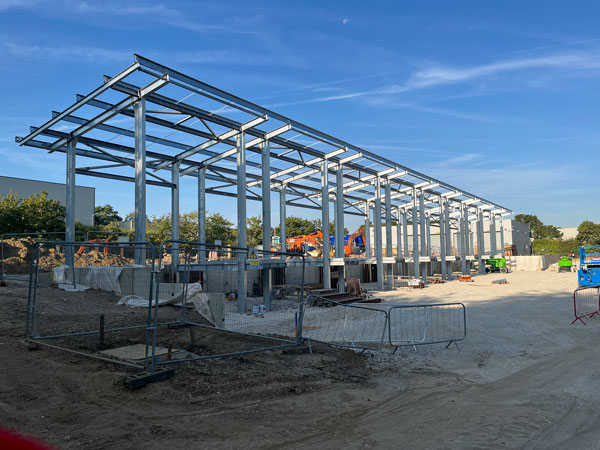
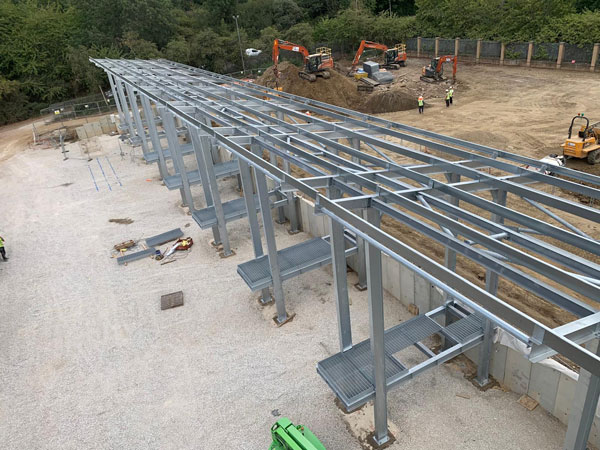
Structural steelwork is playing an important role, as the important split-level is incorporated into a 70m-long steel-framed canopy that forms the centrepiece of the facility.
Beneath the canopy, a series of eight 6m-long × 2m-wide platform gantries are arranged along the length of the structure, creating easy access for customers at the upper level to directly deposit items into containers, which are located on the lower level. Either side of each gantry, there are 6m-wide bays that can accommodate two refuse containers.
Gaining some support from a retaining wall that creates the two-level plot, the gantries are each supported by four columns, which are concrete encased at the lower level to protect them from any potential vehicle or container impact.
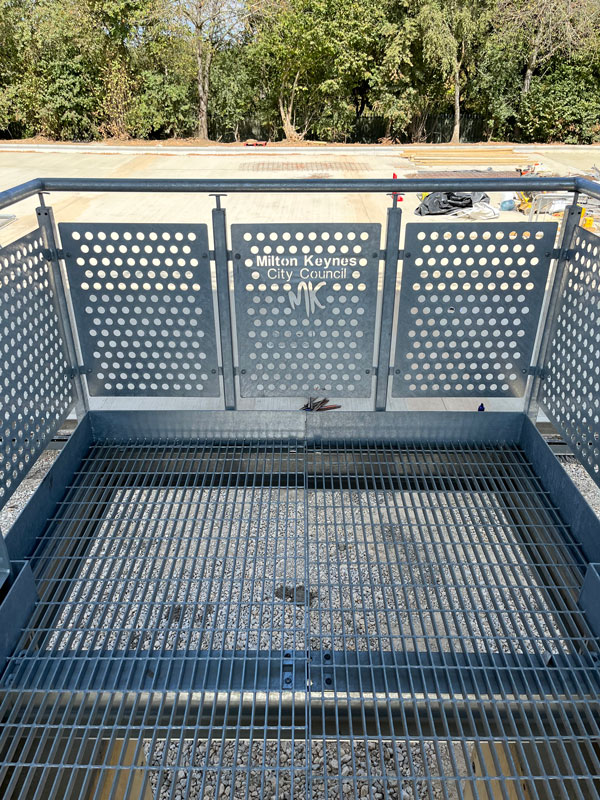
The gantries are formed with two outer beams and a series of cross members, spaced at 1.2m centres, creating a ladder formation. The frame supports a steel mesh flooring system.
The gantries and a walkway above the retaining wall (in between each gantry) are surrounded by a protective balustrade, which was fabricated by HBE Services, along with the main steel package.
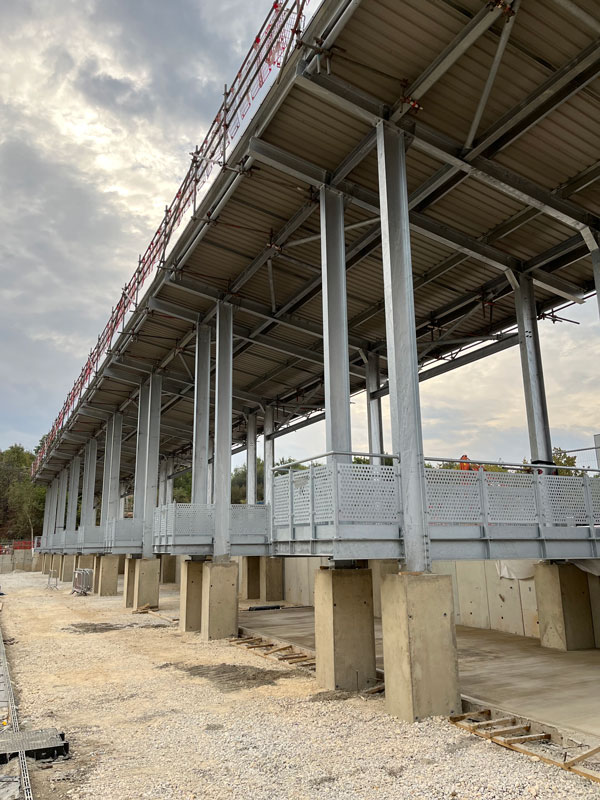
The supporting columns extend upwards above the gantries floor level, by up to 9m, to support the steel frame’s canopy roof. The completed roof will create a weatherproof environment for the facility’s users, while also ensuring the waste containers do not get filled-up with rainwater during heavy downpours.
The canopy roof is pitched by 10 degrees and slopes down towards the lower level side of the steel frame. Taking advantage of the potentially open rooftop space and increasing the site’s sustainability credentials, the roof will support an array of photovoltaic panels.
HBE Services has also installed 612m² of single-skin cladding to the canopy roof.
The majority of the stability for the steel frame is provided by roof level cross bracings, positioned within each of the 6m-wide bays. Formed from three tubular members (one full length member and two shorter sections), each bracing section was workshop welded prior to being delivered to site.
Because the steel frame is entirely outdoor and will be subjected to all types of weather, it has been fully galvanized. The hot-dip galvanizing process not only protects the steelwork against potentially harsh conditions, but also knocks and dents from customers or vehicles that would otherwise go rusty.
Construction programme
Due to open this coming October, the entire construction programme for the facility will be completed in just 20 weeks.
The site was previously a council-owned service yard and one of the initial tasks for main contractor Ashe Group was to rip up the asphalt and concrete slabs. The company then began some extensive groundworks to create the site’s two levels.
An access route has been created for trucks to enter and leave on the lower level, while above, residents will access the site via their own dedicated entrance. This will lead into a one-way vehicular system, with parking and unloading areas, as well as a zone for the disposal of large electrical and white goods.
While the groundworks were progressing, a series of pad foundations were installed for the steel columns. The completion of this work allowed the steel erection to start.
Using a single 60t-capacity mobile crane, positioned on the lower level of the site, all of the steelwork was installed in two weeks.
HBE Services’ Contracts Manager Mike Harding, says: “Logistics, planning and coordination played a key role in the successful completion of the steel package.
“Working from one end of the site to the other, our steel erectors worked and installed the steelwork by following on behind the ground-workers, who were preparing the plot and constructing the retaining wall.”
The metalwork (balustrades) was completed in a further two weeks, while the roof cladding was fully installed in just a week.
Summing up, Ashe Group Construction & Technical Director Daniel Armes, says: “I don’t think we could have built the canopy and gantry frame with any other material other than steel, especially not in the timeframe in which this has been fully erected.”