Projects and Features
SSDA 2026 National Finalists
The Bolt of Lightning, Warrington
FACT FILE
Architect: Peter W Naylor
Structural Engineer: WSP
Main Contractor: D Morgan plc
Client: Miller Developments
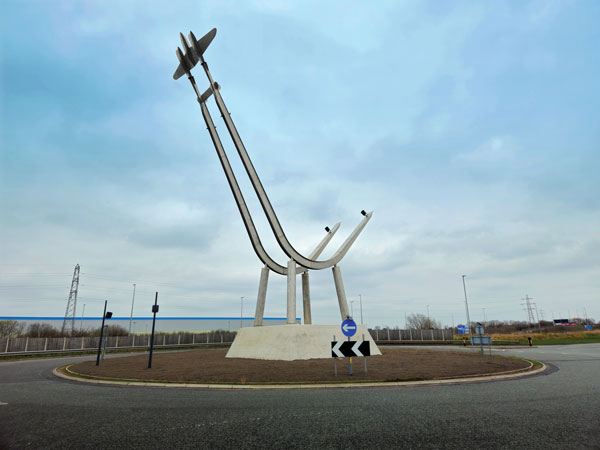
Standing 22.5m-tall, the Bolt of Lightning is a landmark sculpture for the Omega mixed-use development that straddles the M62 motorway near Warrington.
The site was formerly RAF Burtonwood and the work of art acts as a memorial to the British and American service personnel that operated from the base during the Second World War.
WSP Senior Engineer, Nick Tagg, says: “Stainless steel was chosen because it offered the combination of strength, stiffness, durability and finish needed to realise the slender form sculptor Peter Naylor had created, while also providing a low-maintenance solution for a prominent public landmark.”
Steel also enabled the sculpture’s striking, slender form to be realised at a large scale. It was fabricated in the workshop from 10mm plates, transported to site in sections and bolted together. Its relatively low mass meant it was assembled at ground level, lifted into place as a single unit and secured to the four supporting legs during a tightly controlled overnight highway possession.
First Street, Manchester
FACT FILE
Architect: Jon Matthews Architects
Structural Engineer: Ramboll
Steelwork Contractor: Elland Steel Structures Ltd
Main Contractor: BAM Construction Ltd
Client: Ask Real Estate Ltd
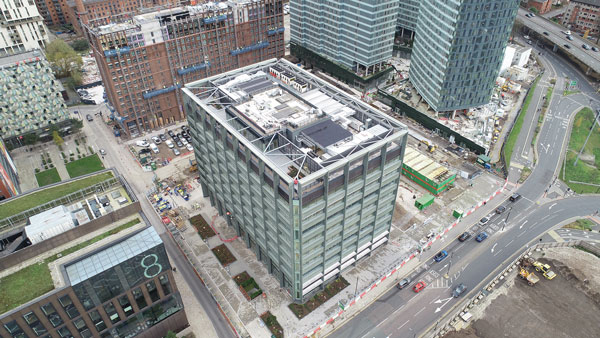
The latest commercial development on a former gas works site in central Manchester, First Street is a nine-storey, BREEAM ‘Excellent’ building designed with a steel frame supporting metal decked floors.
Gaining its stability from two concrete cores, the building features minimal internal columns, with office floorplates featuring spans of up to 14m-long.
From level two upwards, all of the floors have the same column grid pattern, while level one slightly differs as it has a 6m set-back of the slab, which helps form a ground floor double-height entrance lobby.
As there are no columns in this position, the set-back slab edge is supported by hanger columns connected to the second-floor beams above.
Creating the desired modern industrial-looking environment, the internal steelwork and services are all left exposed in the completed building.
81 Newgate Street, London
FACT FILE
Architect: Kohn Pedersen Fox Associates
Structural Engineer: AKT II
Steelwork Contractor: Severfield
Main Contractor: Mace
Client: Pella Real Estate
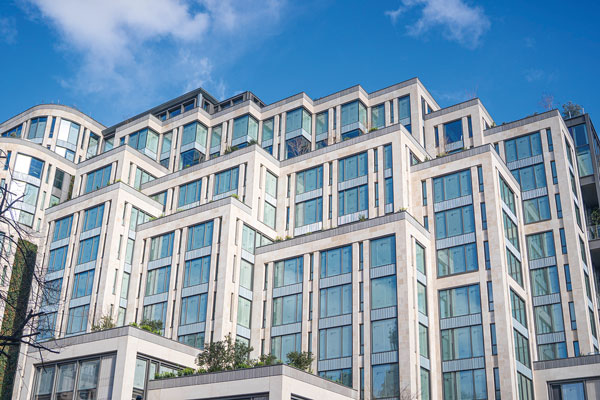
One of the largest redevelopment schemes to ever secure planning consent in the City of London, 81 Newgate Street has set a new benchmark for large-scale refurbishment.
The former 1980s-built headquarters has been expanded from 47,900m² to 75,000m² and transformed into a vibrant mixed-use destination.
Through the partial demolition of the existing concrete frame, the introduction of three cores and the integration of approximately 4,800t of steelwork, the scheme successfully stitches new and old structures into a cohesive structure.
“Steel provided the flexibility and strength, enabling significant additions and interventions without complete demolition or the need for an entirely new structure,” says John Bushell, Principal, Kohn Pedersen Fox Associates.
“The adaptability of the steelwork enabled us to match the existing slab heights with new floors, as well as complex stepped landscaped terraces to comply with St Paul’s height grids, which established a better view setting for the area.”
The Jellicoe, London
FACT FILE
Architect: Piercy & Company
Structural Engineer: Arup
Steelwork Contractor: Severfield
Main Contractor: McLaren Construction
Client: The King’s Cross Group
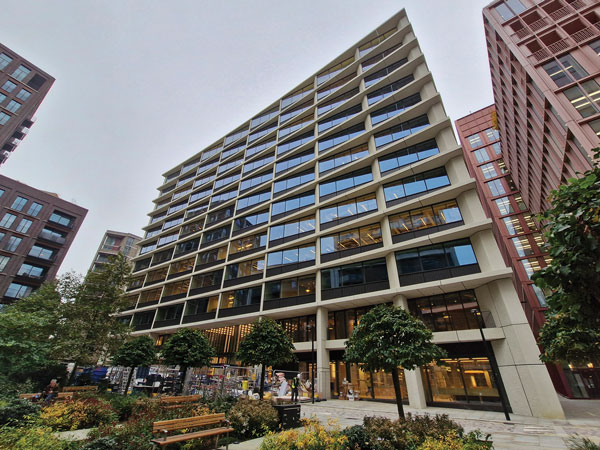
Part of the wider King’s Cross Masterplan, The Jellicoe comprises two 13-storey blocks that are sat atop, and linked by, a two-storey podium that accommodates a landscaped roof garden for users of both buildings.
The eastern block is a concrete residential building with 72 social rented apartments, while the western block is a steel-framed structure containing 16,400m² of office and retail space.
Explaining the choice of a hybrid design, Arup Senior Structural Engineer Gordon Clannachan says: “We had to be conscious of the self-weight of the structural frame and ground settlements given the proximity of the shallow Network Rail tunnels to King’s Cross Station.
“The steel frame for the commercial office was a lightweight solution that also provided flexibility in the office floor layouts and future tenant adaptation.”
The project achieved BREEAM ‘Outstanding’ and EPC A ratings.
Greycoat Stores, London
FACT FILE
Architect: SPPARC and Veretec
Structural Engineer: Mason Navarro Pledge Limited
Client: LaSalle Investment Management
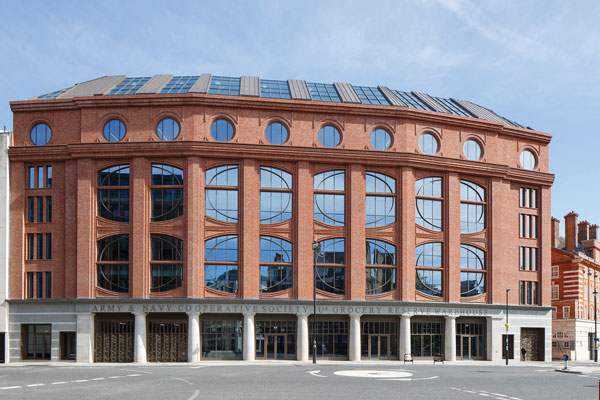
Originally built in the 1870s as a grocery warehouse for The Army and Navy Co-operative Society, the historic building has been sensitively reimagined and reconfigured into a modern mixed-use development.
While preserving the structure’s cast iron columns and wrought iron beams, the original brickwork was removed and replaced with a precast façade. This was supported by a new steel frame, which was designed to support the heavy panels, while accommodating the existing and relatively weak clinker concrete floor slabs.
The existing roof was also removed, and a three-storey steel-framed vertical extension was constructed above the retained loadbearing masonry walls.
Structural steelwork was used as the irregular geometry and required spans made it the only practical material capable of delivering the necessary adaptability and efficiency.
The project achieved BREEAM ‘Excellent’, WiredScore Platinum and EPC A ratings.