SSDA Awards
MERIT – Tan House Footbridge, Berkshire
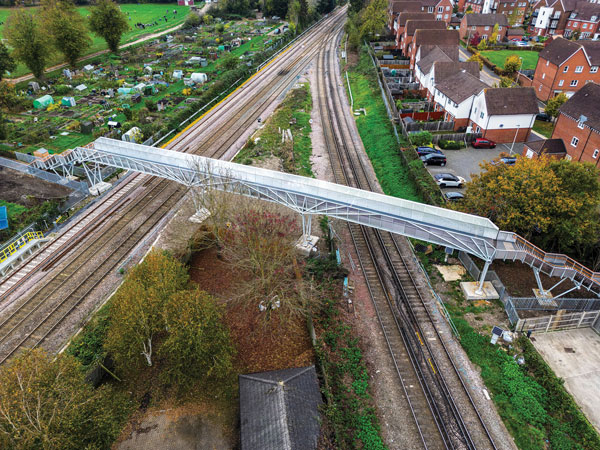
Repurposed steelwork has helped create the distinctive architectural form of a 53m-long, triple-span railway crossing in Wokingham.
FACT FILE
Designer: Format Engineers Ltd
Structural Engineer: Format Engineers Ltd and WSP
Main Contractor: Balfour Beatty
Client: Network Rail
Completed in November 2024, the Tan House Footbridge replaces two obsolete pedestrian bridges and connects parkland with a new residential development in Wokingham, Berkshire.
The bridge comprises a stiffened U-frame deck suspended from fan-shaped columns, with 14m-long stair structures at each end. This unusual arrangement creates a slender and visually porous crossing, allowing users to see the trains below, while maintaining a strong sense of enclosure and safety.
The design uses a high proportion of recovered steel that might otherwise have been treated as waste, reducing demand for newly manufactured material while demonstrating how reclaimed sections can be incorporated into permanent railway infrastructure.
“By using and adapting to available stock of repurposed steel tubes, the scheme significantly reduced upfront embodied carbon,” says Format Engineers Associate Camille Chevrier.
“Because steel is a standardised material and a well-documented man-made material, it can be either traced by provenance or simply tested by a selection of small tests. The test can be done on small samples that don’t prevent the use of the sections. Thanks to the weldability of steel, reuse of sections is not limited to specific finite-length elements.”
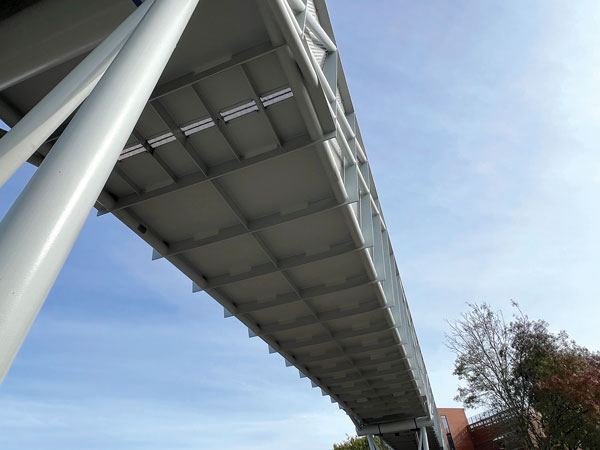
The recovered members were combined with new steelwork within a coherent structure, proving that a bespoke, site-specific bridge could remain practical and economical while achieving a substantial carbon reduction.
“Our primary challenge was pioneering the adoption of reused structural steel sections at scale, in a beautiful, unique and contextual design within a public infrastructure project, while satisfying the rigorous compliance and procurement standards of a major national body,” adds Ms Chevrier.
The completed structure achieved a SCORBS rating of A, equivalent to 639kgCO₂e per functional area. Its embodied carbon is considerably lower than that of standard railway footbridges, establishing a benchmark for future infrastructure projects.
The construction and installation of the bridge was governed by the restricted railway land boundary and short, pre-planned possessions.
Large prefabricated elements were delivered by rail, but had to remain small enough to pass beneath existing bridges along the route. The sections were then lifted rapidly into position during very short line closures, reducing the amount of work beside the operational railway.
In summary, the judges say, Tan House Footbridge combines innovation, efficiency and architectural quality, creating an elegant, visually porous fan-shaped structure using repurposed steel with the design adapted to suit available sections. Delivered within tight railway constraints, the bridge was transported by rail and installed during a short possession.