SSDA Awards
SPECIAL JUDGE’S AWARD AND COMMENDATION – TBC London
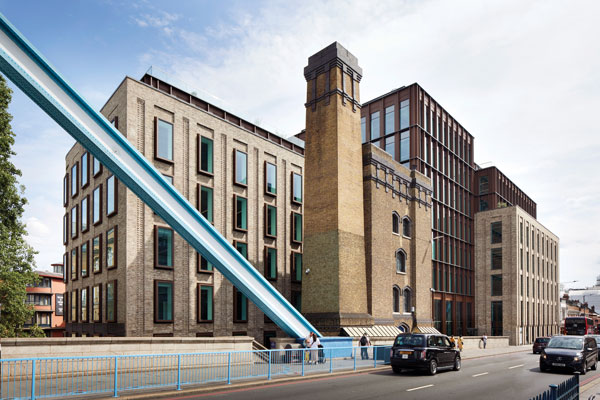
TBC.London is the UK’s first major commercial project to incorporate and reuse 1930s steelwork, helping transform a dated office block into a modern workspace-led development.
FACT FILE
Architect: Stiff + Trevillion and ECE Architecture
Structural engineer: Webb Yates
Structural engineer (Donor Site): Civic
Main contractor: Willmott Dixon
M&E engineer: Atelier Ten
Client: FORE Partnership
Described as urban mining, approximately 40t of steelwork removed from The Elephant (the retrofit of a former 1930s department store on Oxford Street) has been transferred directly to TBC.London and incorporated into its redeveloped structure. The reclaimed members were almost 100 years old, establishing a significant precedent for the UK’s fast-growing circular economy.
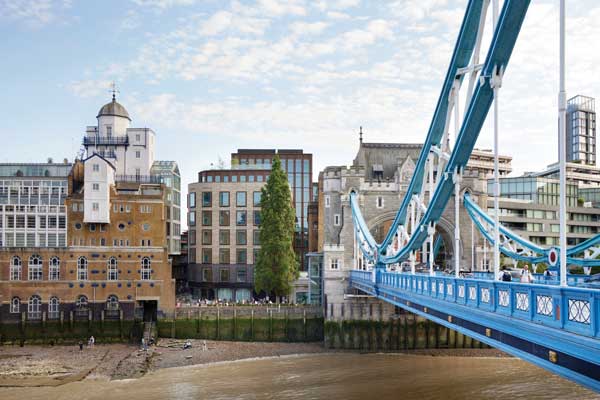
The TBC.London project has transformed a dated commercial building within the Tower Bridge Conservation Area into a modern mixed-use, workspace-led development.
“The design sought to balance substantial new accommodation with the careful stewardship of the surrounding heritage context, enhancing the existing building while complementing nearby assets, including Tower Bridge.” says Stiff + Trevillion Associate Dimitar Dobrev.
Overall, the scheme retained and selectively adapted the existing concrete frame, using structural steelwork to create new floorplates, reconfigure the cores and form additional upper levels. This approach allowed the building to be extended and modernised, while responding carefully to its constrained historic setting.
Steelwork was selected for its ability to work with the retained structure, provide long spans and support future adaptation. Clear structural grids and coordinated service zones allow building services to be integrated with exposed soffits without compromising headroom. The resulting floorplates can accommodate multiple occupiers and future reconfiguration, extending the building’s useful life.
“Not long after the project started on site, this challenge became even more complex when an opportunity emerged to incorporate 100-year-old steel from the former House of Fraser building on Oxford Street. We had to adapt the design and prove the material could meet modern performance requirements, with no direct precedents to draw from,” says Webb Yates Senior Engineer Rosie Hudson.
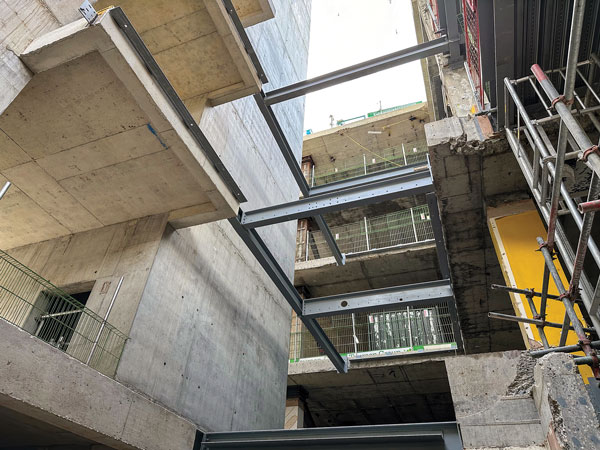
Rather than treating this as a barrier, the design was reassessed so that reclaimed sections could be accepted without changing the building’s structural, spatial or performance requirements. The inherent adaptability of steel allowed load paths, connections and tolerances to be adjusted, while maintaining the intended programme and architectural design.
Reclaimed members were used alongside new steelwork within a coherent structural frame. Variable historic section sizes and details required bespoke connection strategies and careful allocation of members. Their dimensions (many reclaimed beams were deeper than the new steelwork members) made some sections best suited to the lower levels, while others were used as secondary steelwork, trimming risers and openings or supporting plant, thereby minimising their effect on floor-to-ceiling heights.
Making sure that 1930’s produced steel could satisfy modern requirements was central to the project. As the members did not have contemporary certification, they underwent destructive and non-destructive assessment, including tensile, chemical, metallographic and carbon-equivalent-value testing. Newly issued guidance for the reuse of pre-1970 steel was applied in practice, informing material verification, connection design, load paths and performance checks.
Before fabrication, the recovered steel arrived with redundant plates and evidence of its previous use. Each member had to be identified, cleaned, tested, prepared and reworked to contemporary tolerances and connection details. This process retained the structural value of the original material while ensuring that the finished steelwork met the project’s requirements for safety, durability and finish.
Both TBC.London and the Elephant were developed by FORE Partnership, which helped with the required close coordination that was needed between two unrelated live construction projects. Steel members on the former department store site that were suitable for reuse had to be identified and secured before they entered the recycling stream. Demolition, testing, design, fabrication and installation programmes were aligned so that the steel could be transferred directly between the projects.
The direct transfer avoided storage, resale and procurement interfaces, demonstrating that reclaimed steel can remain a valuable structural product rather than becoming recycled feedstock. It also showed how early commitment and decision-making can manage the risks associated with historic materials within a commercial programme.
Timing was critical but also added complexity because dismantling at The Elephant was already under way when the opportunity was identified. Accelerated testing and decision-making allowed suitable members to be allocated quickly, while their integration was incorporated into the existing construction sequence. This maintained buildability, safe site operations and programme certainty despite the late change in material supply.
The wider structural design also responded to significant site constraints. New foundations lie within the influence zone of the Tower Bridge anchor blocks, which required rigorous ground-movement assessments to minimise the effect of additional loading. Retaining the existing concrete frame and adding structural steelwork only where required reduced the amount of new material needed, while enabling the building’s planned vertical extension.
Reflecting developer FORE Partnership’s commitment to retrofit first rather than rebuild, the existing five-storey building was stripped back and renewed through a deep refurbishment, preserving the embodied carbon in the frame.
The uppermost floor of the structure was removed and two steel-framed floors added, with a third additional floor set back from Tower Bridge, creating a new seven-storey office building.
TBC.London achieved whole-building embodied carbon below 300kgCO₂e/m² for modules A1-A5. Alongside the 40t of reclaimed steel, the remaining 600t of new steelwork was specified with a minimum recycled content of 56%. The fully electric development achieved BREEAM Outstanding at 95.6%, WELL Platinum and NABERS 5-star ratings, and aligns with operational net-zero carbon targets.
The project’s influence extends beyond the completed building. Challenges encountered while recovering, verifying and integrating historic steel contributed to the creation of the Engineers Reuse Collective.
Launched in 2024, the not-for-profit group provides a forum for engineers to implement, demonstrate and champion reuse, turning project-specific experience into shared industry knowledge.
In summary, the judges say, the UK’s first major commercial building to incorporate large-scale reuse of pre-war steel, TBC.London has redefined what is possible in circular construction, challenging industry norms and proving that ambitious carbon reduction can be achieved at commercial scale.
It championed reuse across the built environment, creating a legacy of collaboration, innovation and industry-wide change.