SSDA Awards
PROJECT OF THE YEAR & AWARD – Manchester Airport Terminal 2 Reconfiguration
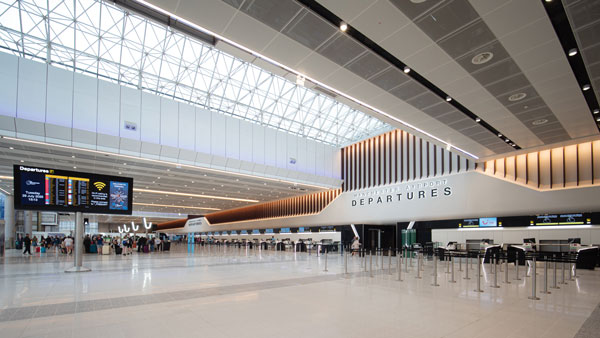
The second phase of a 10-year programme, Manchester Airport Terminal 2 Reconfiguration has unlocked the 30-year-old facility’s potential by upgrading the departures, security and arrivals areas.
FACT FILE
Architect: Pascall + Watson
Structural engineer: Buro Happold
Steelwork contractor: Leach Structural Steelwork Ltd
Main superstructure contractor: McCrory Holdings
Client: Manchester Airport Group
Supporting a major boost for regional connectivity, Manchester Airport Terminal 2 Reconfiguration has reshaped a 1990s asset into a modern, resilient and future-ready gateway for the North of England.
The work, which has created a single, seamless passenger experience across the recently built extension and the refurbished original terminal building, was undertaken while the UK’s third busiest international airport remained fully operational.
The project upgraded the departures, security and arrivals areas within the existing four-storey building, forming the second phase of a decade-long transformation programme.
Covering 71,000m², Terminal 2 comprises four structures (including the extension) separated by movement joints, with an existing space-frame roof spanning the central atrium and check-in hall.
The project required major alterations to this complex building, including 3,800m² of internal floor infills, modifications to primary structural elements and the lateral stability system, as well as new external structures and bridges.
One of the main challenges was aligning the functionality, passenger flows and architectural character of the refurbished terminal with the landmark extension. This meant working within strict spatial and structural constraints to achieve the same clarity, vertical connectivity and sense of openness that define the new facility.
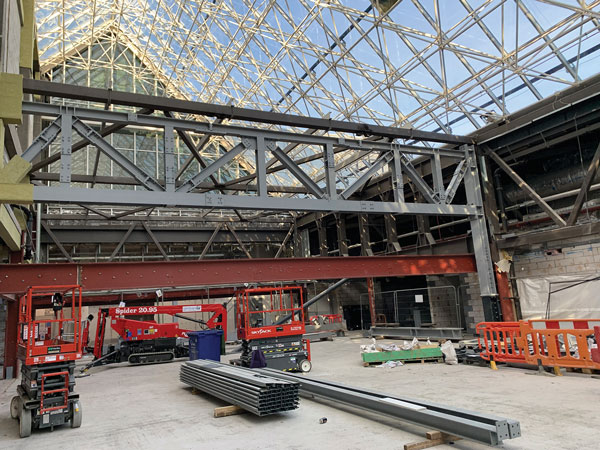
Structural steelwork provided the flexibility needed to undertake these interventions while retaining the existing façades and roof. The new structure maintained the established column spacing and service strategies, created additional passenger capacity and avoided the need to strengthen the existing foundations. This allowed substantial changes to be made without imposing unnecessary additional loads or disrupting more of the terminal than required.
This selective approach not only reduced construction time and cost, but also delivered substantial embodied carbon savings.
Using steelwork also complemented the terminal’s original construction, allowing new members to be connected precisely to the retained frame. Components were fabricated to suit the surveyed conditions, transported in manageable sections and assembled within confined work areas.
Understanding the existing structure was a significant challenge. The terminal had been modified throughout its life, but limited records were available to document every change. Structural analysis models were developed from archived information and supplemented by detailed surveys, creating a reliable picture of the building before the proposed interventions were assessed.
Computational engineering was used to compare the existing and proposed analysis models. A bespoke script identified the effects of each intervention, enabling the design to minimise its impact on the retained structure and limit the number of new structural elements. This detailed assessment was vital when altering load paths and stability systems within a building that remained in continuous use.
One of the most complex interventions was the creation of the “sky bar” beneath the glazed space-frame roof. A carefully sequenced arrangement of temporary and permanent steelwork allowed existing members to be removed and the new floorplate installed without compromising the structure above. The work demanded close control of temporary conditions as the load paths changed throughout construction.
Fabricated plated beams were introduced within part of the new floorplate to minimise structural depth. Reducing the structural zone maximised the available floor-to-ceiling height and preserved space for building services, directly supporting the quality and openness of the passenger environment. Bespoke steel connections were also developed to fit around the retained structure, limit disruption and maintain separation between landside and airside areas.
Access to the site, due to its live environment, could have been problematic. Consequently, every item of internal steelwork was brought into the terminal without a single crane lift. Members were transported through the front doors on wheeled equipment before being moved and lifted into position using rigging and winching. This unusual installation strategy responded to the restricted internal environment and enabled extensive steel alterations to proceed without interrupting the terminal’s operations.
Programming and sequencing were governed by the operational airport. Work areas had to remain securely separated from passengers, staff and aircraft operations, while access to airside locations was tightly controlled. The design and construction teams therefore had to remain agile, coordinating structural interventions around changing operational constraints and delivering them within tightly defined working periods.
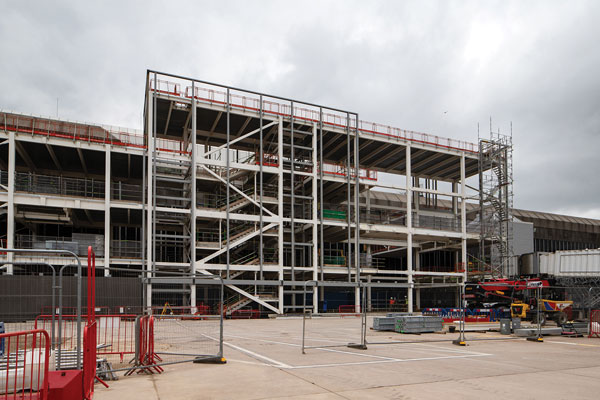
The project also created new structures beyond the existing terminal. An external transfer facility on the airfield was connected to the main building by a double-storey steel bridge, alongside a new back-of-house vertical circulation core. These additions improve movement through the airport, while integrating with the reconfigured internal spaces and established terminal structure.
Reuse was an important part of the structural strategy. More than 75t of steelwork removed from the existing building was incorporated into the permanent structure, while other recovered members were repurposed as temporary works. The embodied carbon associated with modules A1-A5 was calculated at 137kgCO₂e/m².
The refurbished terminal is now a unified part of a world class international gateway. It offers an improved passenger experience from check-in through to arrivals, supports a wider range of retail and hospitality partners, and provides the infrastructure necessary for Manchester to expand its route network and strengthen its role in the UK’s aviation landscape.
The structural alterations were fundamental to both the quality of the passenger experience and the terminal’s commercial performance.
Summing up, the judges say, this project is an exemplar for the flexibility of structural steelwork as a framing material. The designers and sub-contractor teams had to be creative and agile, carrying out hugely complex alterations while working in a fully operational international airport. The result is the transformation of a tired airport terminal into a truly superb world-class facility.