SSDA Awards
AWARDS – 38 Berkeley Square, London
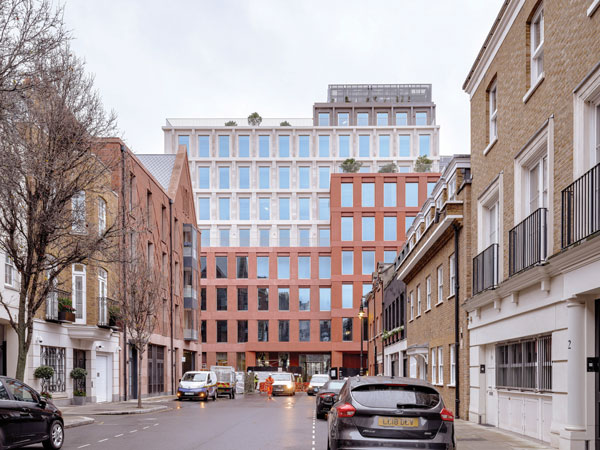
An innovative steel-framed design, incorporating cross-laminated timber flooring, has been successfully used for a prestigious commercial scheme in the heart of London’s Mayfair district.
FACT FILE
Architect: Piercy & Co
Structural engineer: Elliott Wood
Main contractor: Mace Group Limited
Client: Berkeley Estate Asset Management
Replacing an existing office building with a new 11-storey commercial development, including a two-level basement, 38 Berkeley Square has been built with an innovative steel and timber design.
Providing more than 7,890m² of office accommodation and approximately 650m² of communal terraces, the new building offers larger, more flexible floorplates and improved floor-to-ceiling heights than its predecessor, while contributing positively to its historic setting.
Said to be the project’s defining achievement, the steel frame supports an innovative flooring solution of exposed cross-laminated timber (CLT) floor panels.
The reduced weight of the hybrid steel and timber superstructure brought a number of benefits, particularly below ground. By limiting the loads transferred to the foundations, the design allowed a raft foundation to be adopted in place of a deep piled solution. This halved the volume of concrete required below ground, reduced the construction programme and minimised the potential effect of the works on neighbouring heritage assets.
The main steel frame of the project provides the strength, spanning capability and adaptability required to create generous floorplates, while responding to the restricted planning envelope and the demands of the architectural and servicing strategies.
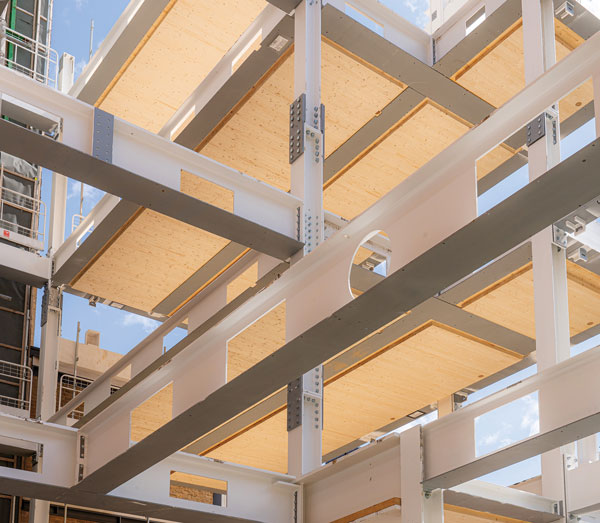
Achieving the required floor-to-ceiling heights demanded an exceptionally shallow and highly coordinated structural system. Conventional downstand beams and suspended ceilings would have reduced the available clear height, so an alternative arrangement was developed using upstand steel beams with web openings. These support notched CLT panels to create a flat, exposed soffit below, while web openings within the steel beams allow services to pass through the structure and be accommodated within the raised-floor plenum.
The arrangement maximises the available internal height and maintains uncluttered office ceilings without compromising the structural grid or servicing strategy. Steel’s high strength-to-weight ratio made it possible to achieve the required spans within the restricted structural zone. Its adaptability also allowed service openings, connections, façade supports and interfaces with the floor panels to be accurately coordinated before being manufactured.
The lightweight floor construction required detailed assessment of its response to movement and vibration. The upstand beam configuration also left the top flanges of the steelwork unrestrained in the conventional manner, requiring their behaviour to be carefully considered as part of the structural design. These challenges were resolved while retaining both the shallow floor zone and architectural quality of the exposed soffits.
Bespoke connections were developed between the steel beams and CLT panels to provide the required structural performance, while accommodating the different characteristics of the two materials. At critical interfaces, the steelwork was over-boarded to limit heat transfer into the timber and maintain the required compartmentation between floors.
As well as supporting the CLT floor panels, the steel frame performs other demanding structural roles. At the upper levels, the building steps back to create terraces, introducing complex transfer conditions. The steelwork accommodates these transfers within the floor build-up, maintaining clear and uncluttered ceiling zones. The frame was also designed to act as a Vierendeel truss in plan, transferring horizontal wind forces to the reinforced concrete stability walls.
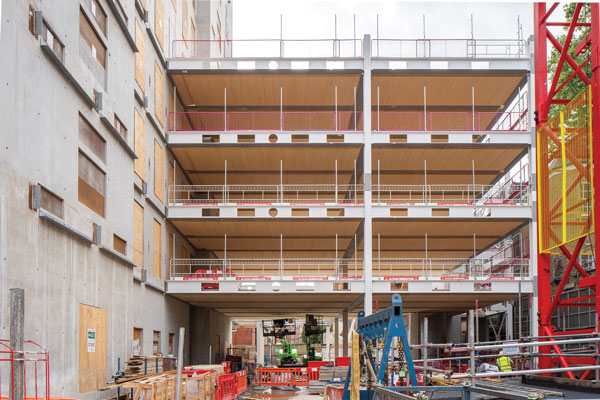
As the CLT panels remain exposed within the completed scheme, fire performance was a major consideration.
“The project’s main challenge was demonstrating fire compliance for an exposed CLT and steel structure over 18m, at a time when regulations had become much more stringent and industry confidence around tall mass timber buildings was low,” says Elliott Wood Director James Souter.
Detailed analytical work demonstrated the performance of the structure, including the behaviour of the steel–timber interfaces and the ability of the exposed timber to self-extinguish. This provided a route to regulatory approval, without costly full-scale physical testing and allowed the original construction programme to be maintained.
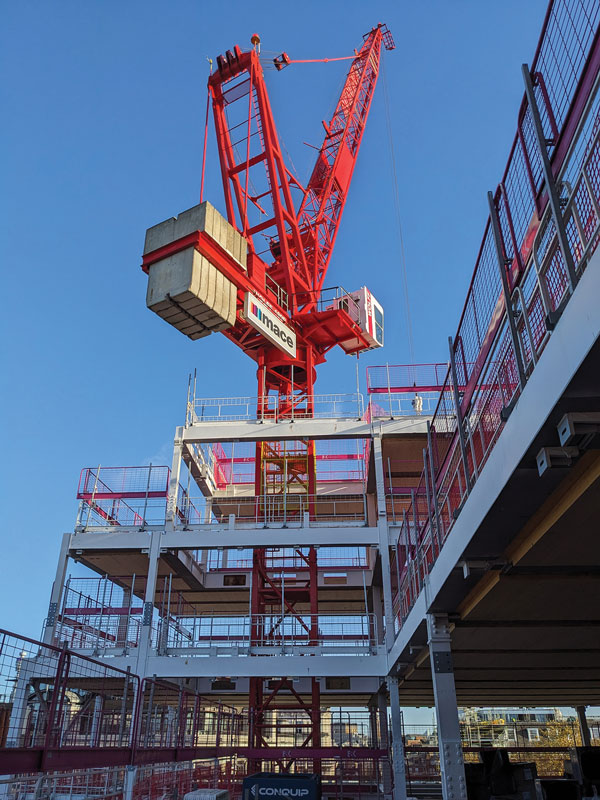
With virtually no ground-level storage or conventional lay-down space available, erection of the steel frame was carefully phased. Completed sections of each floor provided temporary lay-down areas as construction progressed, while just-in-time deliveries limited the amount of material held on site. Early coordination ensured the steel components arrived ready for installation, which was particularly important within the constrained central London site.
Highlighting the development’s sustainability credentials, it has achieved BREEAM ‘Outstanding’ and LEED Gold, together with a NABERS UK Design for Performance target rating of 4.5 stars. Circa 99% of the structural steel was sourced from mills certified to BES 6001, while 68% was manufactured in the UK and a further 30% in mainland Europe.
Work undertaken to establish the compliant hybrid structural solution has also contributed to the Commercial Timber Guidebook. Funded by Built by Nature, the initiative supports wider understanding of hybrid commercial construction and engagement with the insurance industry.
It has been said that 38 Berkeley Square demonstrates how structural steelwork can unlock new approaches to low-carbon commercial construction. The steel frame makes the long spans, shallow floor zone, integrated services, lightweight superstructure and exposed internal finish possible. Through its precision and adaptability, steel provides the framework that brings the architectural, structural and environmental strategies together.
Summing up, the judges say, this was an exemplary project using a hybrid steel and CLT frame, setting a benchmark for future low-carbon construction. The judges praised the team’s collaboration and industry leadership, engaging Building Control, the London Fire Brigade and insurers, helping to shape the Commercial Timber Guidebook. Its success was driven by both a forward-thinking client and a highly committed design team.