Projects and Features
Steel creates modern future-proofed offices
FACT FILE
Dirac Building, St John’s Innovation Park, Cambridge
Main client: St John’s College
Architect: Sheppard Robson
Main contractor: Volker Fitzpatrick
Structural engineer: Ramboll
Steelwork contractor: Hambleton Steel (part of Embrace Steel)
Steel tonnage: 600t
The latest phase of expansion at the St John’s Innovation Park in Cambridge is currently taking shape with the aid of steel construction.
Owned by St John’s College, part of the University of Cambridge, the St John’s Innovation Park is said to be the most established technology, life science and R&D hub outside of the famous city’s central zone.
The 21-acre plot of land, which has been wholly owned by St John’s College since 1534, provides a campus-style setting which has been operating since the first building was completed in the late 1980s.
The park is already home to a number of well-known organisations including Cambrionix, DarkTrace and IESO Digital Health, but in order to keep pace with evolving office requirements and trends, a new phase of development has begun.
Currently, the development consists of two steel-framed buildings; a six-storey office structure, known as the Dirac Building (named after Paul Dirac, the pioneering theoretical physicist) and a transport hub, which includes a three-level car park and a gym. Both are set to transform the northern section of the park and moving forwards, planning has also been secured for a second office block, which will have a similar design to the Dirac Building.
Suzie Wood, Head of Investment Property, St John’s College, says the scheme represents the next chapter in a long-term vision for this crucial hub – providing much needed, sustainable, forward-thinking workspace in the north of the city.
The overall project is being undertaken by main contractor Volker Fitzpatrick, who have subcontracted the steel packages for each of the two buildings separately.
Hambleton Steel is fabricating, supplying and erecting the steelwork for the Dirac Building. The company’s package also includes the placement of Easi-Edge protection to the perimeter steel members and lifting the metal decking packs onto the steelwork, in readiness for their installation.
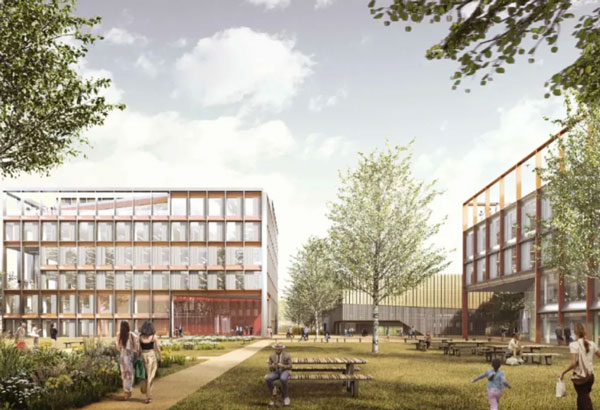
Aiming to achieve a BREEAM ‘Excellent’ rating, the 7,896m² Dirac Building is said to combine high-quality design with strong sustainability credentials, offering external terraces and a striking double-height reception. It will also feature rainwater harvesting, rooftop PV panels and premium internal finishes throughout.
Using a steel-framed method for the building’s design has provided the scheme with an efficient and lightweight solution, as the material is a tried and tested framing option for commercial office schemes.
Modern offices invariably want long spans with no or very few internal columns, as this provides flexible open-plan space that can be easily subdivided to accommodate more than one tenant.
According to Ramboll Associate Jonathan Skinner, steel was chosen primarily for its long-span attributes that have increased the project’s letting capacity.
“The building has internal column-free spans of up to 14.5m-long, which is a unique offering for the Cambridge market.”
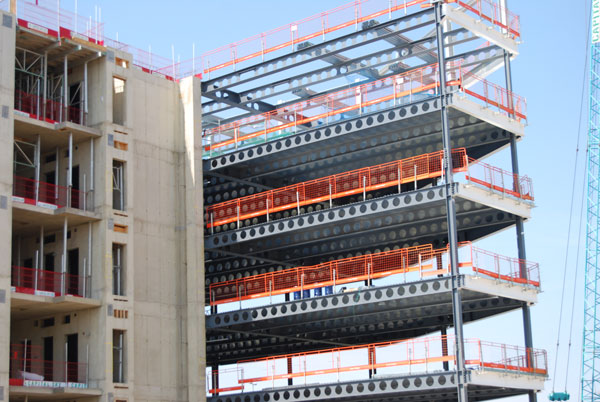
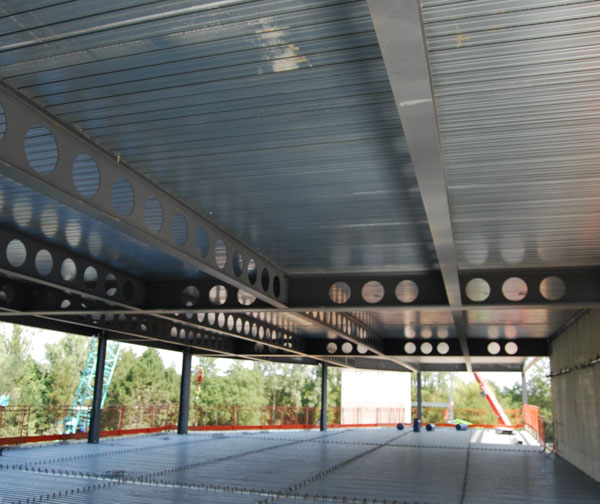
Within the Dirac Building, a centrally positioned concrete core, which provides the steel frame with its stability, provides a connection for a series of Westok cellular beams that radiate outwards to the perimeter columns, creating clear internal spans.
Westok Design Team Manager John Callanan says: “The Westok cellbeam offered the ideal lightweight solution for this scheme, with an optimised beam depth and provision of a full portfolio of cells for service integration across the full span.
“The engineer and steelwork contractor worked collaboratively with us to help fine-tune the design and detailing of the beams.”
As well as accommodating the building services within their depth, the beams support a composite flooring solution of metal decking and a 130mm-thick concrete topping for each of the upper levels and roof.
The combination of the shallow slab and 619mm-deep cellular beams helps the scheme to maximise the number of floors the project is able to accommodate within the planning consent.
Looking back, the project’s site was previously occupied by another office block, which was demolished a couple of years ago under a separate contract. The current project team took over a cleared plot and preliminary works included the installation of a series of piled foundations for the Dirac Building.
As the Dirac Building will exert some significant loads, the piles are up to 17m deep.
According to project architect Sheppard Robson, the design of the building features a strong, simple architectural form, which is animated by a series of external cutaways.
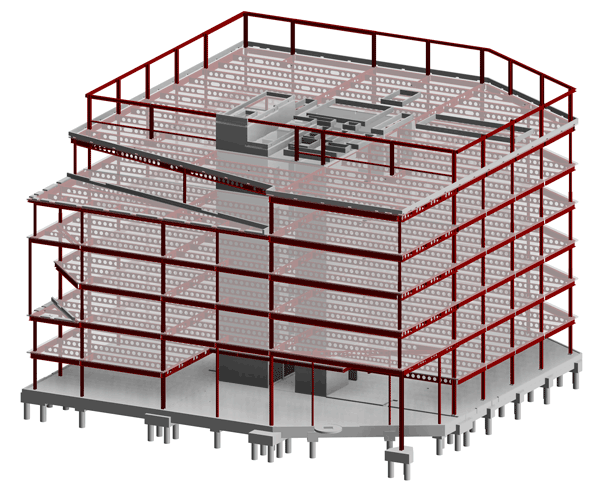
A prominent double-height cutaway at ground level communicates the entrance to the building, with the reception area designed to forge close connections to the adjacent new public square (which separates Dirac from the hub).
The double-height entrance is framed by a series of CHS columns, which will be left exposed and in full view within the completed scheme.
Another smaller incision within the steel frame creates a double-height balcony at second-floor level, while a third cutaway provides a fifth-floor terrace and an amenity space for tenants on the building’s south-west corner.
All three of the building’s cutaways have been formed with a transfer detail, including offset columns, designed within the overall steel frame.
As well as the foundations, the early works also included the installation of the concrete core, which then prepared the site for the main steelwork erection programme to commence.
Working on behalf of Volker Fitzpatrick, Hambleton Steel is erecting the steelwork in an eight-week programme, using a variety of mobile cranes and MEWPs.
“Speed is of the essence on all construction projects and this one is no exception,” says Volker Fitzpatrick Project Manager Scott Reynolds. “A steel-framed option for both buildings provides the necessary speed of construction.”
For the erection process, the Dirac Building’s frame is divided into four phases that are installed to the full height of the structure. Once the steelwork in each phase is complete, the flooring contractor (Prodeck Fixing) takes possession of the area and installs the pre-placed metal decking.
Planning around logistics is always key to a successful project and on this job Hambleton Steel has had to work closely with the other team members.
Hambleton Steel Contracts Manager Martyn Wilson explains: “The site is very busy, with two separate structures under construction, and so laydown areas for materials are limited.
“This has been overcome by scheduling our deliveries of steelwork and decking around the site constraints and the availability of space.”
The Dirac Building is due to complete in Spring 2027.