50 & 20 Years Ago
Retail World – Rotherham
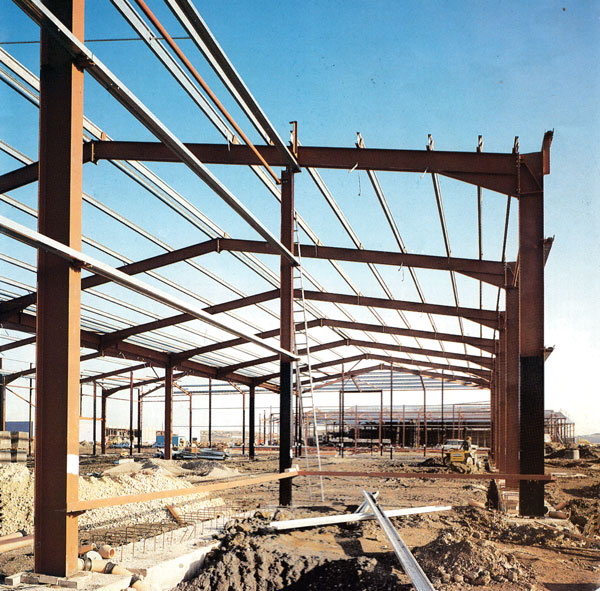

Rotherham’s Parkgate project is one of the largest retail centre developments ever undertaken in the UK, covering 115 acres of derelict industrial land now designated as an enterprise zone. A joint development between Rotherham Metropolitan Borough Council and Stadium Developments Ltd, it is an ambitious scheme which will effectively shift the focus of retail shopping away from the existing town centre to this vast new site north of town.
Currently, the first phase of the project Is concerned with Retail World, comprising large-scale retail warehousing for 19 tenants including MFI, Texas, Queensway and other leading national chains. Yet this represents only one area of the 115 acre Parkgate plan, which will ultimately have another integrated 1 million sq ft shopping mall, cinema, garages and total space for 10,000 cars.
All of the four blocks so far released have been awarded to the Marshall Construction Group. Similarly, the structural steelwork, roof and wall claddings are being earned out by Henry Barrett & Sons Ltd, of Bradford.
In Retail World alone, Barrett’s Steel Building Division will erect 19 single-storey portal frame units ranging in size from 7,000 to 50,000 sq ft, and totalling over 420,000 sq ft The Big-gins Sargent Partnership has designed an architectural scheme utilising a series of glazed colonnades set forward of the warehouse frontage, with intermediate trees, shrubs and gardens to soften the strong facade. A uniform cladding design provides continuity of theme, with the portal entrances of individual units giving the tenant’s identity
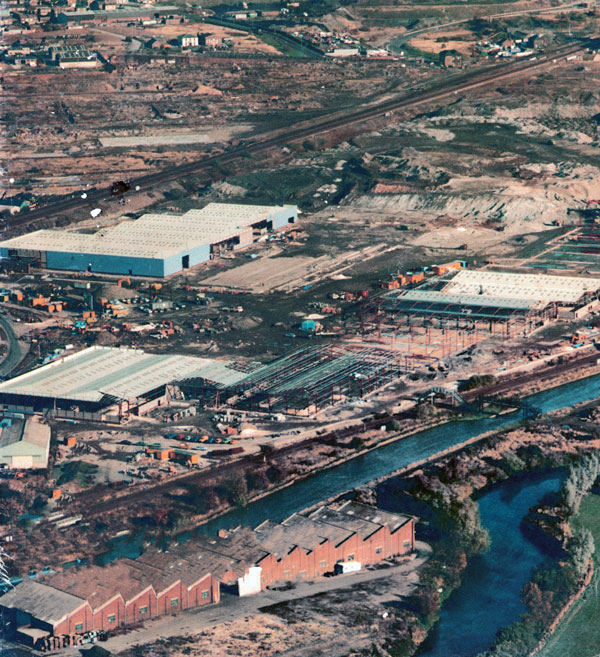
The sheer size of the steelwork project Is remarkable enough, but Is complicated by nineteen tenants each having different structural requirements Consequently, Barrett’s design capacity has been truly tested, yet the Company has adhered to its stated 4/5 week delivery, from receipt of final design details. Furthermore all structural work is designed to BS 5950, standard on all Barrett contracts.
Technically, the steelwork is straightforward, with a hipped roof structure to reduce the apparent roof height. Each multi-bay block has a central roof section designed to accommodate expansion of surrounding bays, thus reducing cumulative eaves deflection.
The total value of the steelwork and cladding contract Is £16 million. Elsewhere in the Rotherham enterprise zone, Barretts have completed over 450,000 sq ft of new factories and warehouses, representing over 70% of all new building work in the zone.