SSDA Awards
MERIT – Stonecutter, London
Careful material specification and sustainable steel procurement have delivered substantial embodied carbon reductions for a central London commercial scheme.
FACT FILE
Architect: TP Bennett
Structural Engineer: Thornton Tomasetti
Steelwork Contractor: William Hare Limited
Main Contractor: Mace Group Limited
Client: Ivanhoé Cambridge & Pimco Real Estate and CO-RE
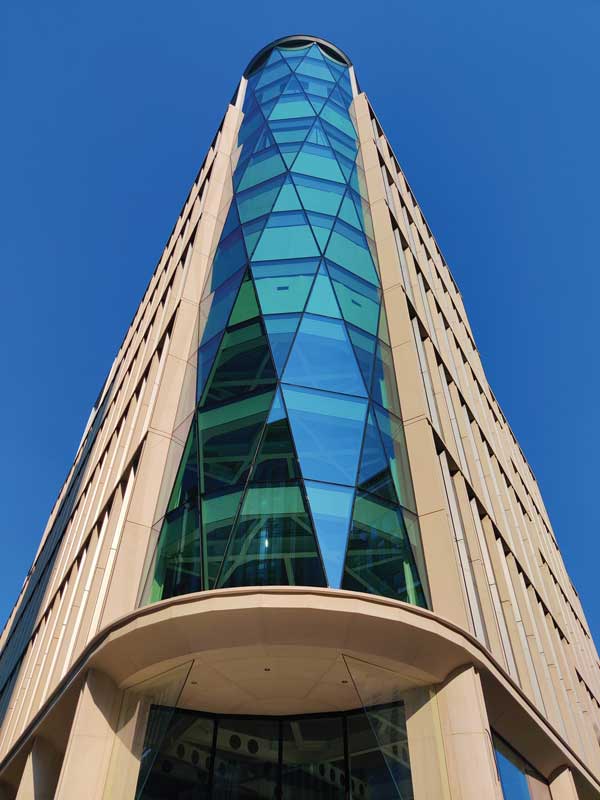
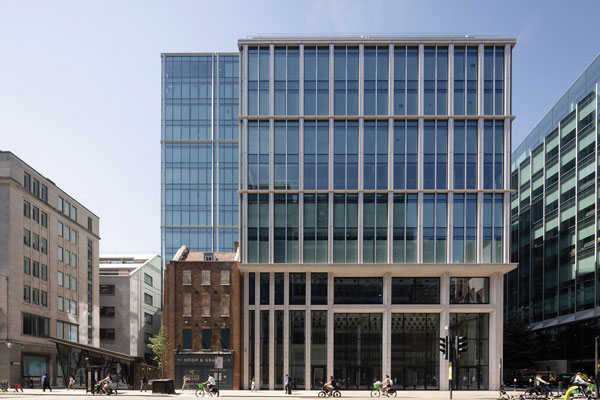
Located on Farringdon Road in the City of London, Stonecutter is a new 13-storey steel-framed commercial development that supports a hybrid workforce and incorporates the latest health and wellness amenities.
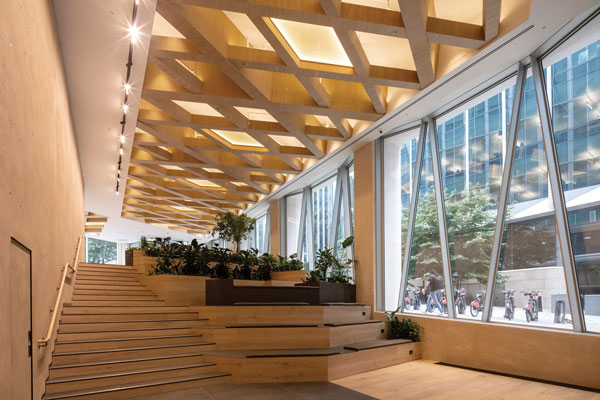
Delivering 23,225m² of floor space, the building includes two basement levels, a ground floor featuring a main entrance lobby and retail units, a mezzanine and a courtyard space and pavilion, which sits adjacent to a listed and retained public house.
Work onsite began with the demolition of the previous eight-storey concrete-framed office block. Having removed what was above ground, much of the substructure was retained in order to drive the sustainability credentials of the scheme.
“We reused most of the existing piled foundations to support a new steel-framed structure, which has the same weight as the old building but is five-storeys taller,” explains Thornton Tomasetti Director Eddie Jump.
“Steelwork also allowed the design to minimise the number of internal columns, with only three in this building, compared to seven in the previous scheme.”
Enhancing the sustainability of the project, much of the steelwork was sourced from Electric Arc Furnace (EAF) production facilities.
Steelmaking by means of EAFs is considered to be much greener and more efficient in terms of the energy necessary for the process. This is because it requires mostly electricity instead of large quantities of non-renewable resources.
“Steel was also selected because it offered an efficient balance of strength, weight and precision. This was important for a project where the new frame had to work with the retained basement and foundation strategy,” adds James Elliott, TP Bennett Project Architect.
The project’s steelwork fabrication and erection required careful planning around the capacity of the site’s tower cranes. A 40t plate girder above the Stonecutter entrance could not be spliced because its appearance had to be maintained. It was therefore installed by mobile crane during a planned weekend road closure.
At the upper levels, three double-height Vierendeel trusses positioned within the elevations allow the large roof terraces to remain free of internal columns.
The Vierendeel trusses were too large to lift as complete assemblies and had to be delivered and erected in smaller sections before being connected on site using TCB connections. Detailed sequencing and logistical coordination maintained both their structural performance and visual integrity within the constrained central London location.
The completed building achieved whole-building upfront embodied carbon of 581kgCO₂e/m² for modules A1-A5, below the City of London’s aspirational benchmark of 600kgCO₂e/m² and the London Plan benchmark of 950kgCO₂e/m².
The judges say, through close collaboration in sourcing steel, stringent material specification and reuse of many existing piles, Stonecutter demonstrates how ambitious embodied carbon targets can be achieved alongside commercial value, becoming the first to meet the City of London’s aspirational embodied carbon benchmarks.