SSDA Awards
COMMENDATION – 334 Oxford Street, London
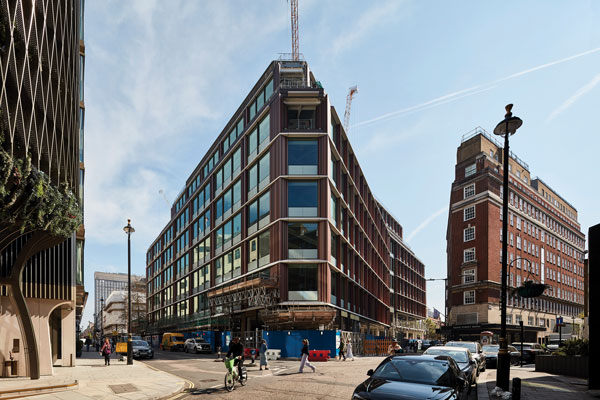
A former flagship department store has been transformed into a mixed-use development via an innovative retrofit programme.
FACT FILE
Architect: Allford Hall Monaghan Morris
Structural Engineer: AKT II
Steelwork Contractor: Severfield
Main Contractor: Bovis
Client: Capital Real Estate Partners
Once a highlight along Europe’s busiest shopping thoroughfare, Oxford Street’s former Debenhams department store has been extensively remodelled, with sustainability taking centre stage.
Instead of demolishing the entire store, a substantial portion of the existing six-storey building has been retained and incorporated into a new nine-storey steel-framed structure.
“There was a planning requirement to retain some of the old building,” says Bovis Project Manager Rob Hamilton. “It also added to the project’s sustainability credentials as there is an associated carbon saving.”
Combining retained and new steelwork enabled the building to be extended, while creating open office spans, perimeter terraces and a more flexible structural grid. A lightweight steel extension limited strengthening requirements and helped accommodate differential settlement between the existing structure and new-build element.
Understanding the retained frame was a major engineering challenge. Many primary members were concealed by encasements, façades and walls or absent from original records. Six floors were surveyed to establish the positions and dimensions of columns, beams and slab edges, allowing interfaces to be developed as the existing structure was progressively exposed.
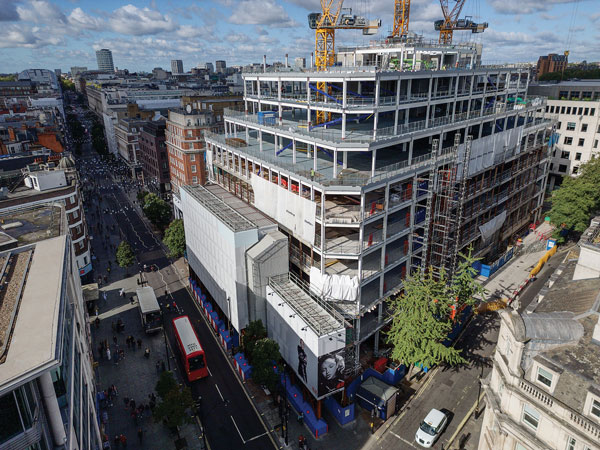
“The challenge was overcoming the positional tolerances and unexpected details discovered on the retained structure, while ensuring the new interfacing steelwork and strengthening details were able to be installed within NSSS tolerances,” explains Severfield Senior Construction Manager Stephen Osborne.
Bespoke new-to-existing connections were designed to work with the riveted historic steelwork, while achieving the required structural performance and a refined finish. Standardised and extended fin plates were cut to suit the verified site positions, providing flexibility where existing geometry varied.
Cellular beams were used within the new build to integrate building services within the structural zone, preserving the important floor-to-ceiling heights. S460 steel was used for new columns, reducing steel tonnage by 71t, saving 37.1tCO₂e and increasing lettable area.
Construction logistics were demanding on Oxford Street. Three tower cranes were used, including one supported by the existing frame. Retained steelwork was strengthened to resist both permanent loads and temporary crane forces during construction, demonstrating how the existing structure contributed throughout the entire project delivery.
The structural steelwork achieved an embodied carbon figure of 83kgCO₂e/m² for modules A1-A5. A total of 70% of the new steelwork was produced using electric arc furnaces, while reused enabling-works steel was incorporated wherever it was appropriate. New members were hard-stamped to support identification and aid their potential reuse in the future.
The judges say, breathing new form, function and life into a very tired old department store, this impressive project showcases how, through intelligent analysis and site investigation, new and existing steelwork can combine on a large scale to create a new look, flexible and holistic building at the heart of a heavily constrained site.