SSDA Awards
MERIT – Sandyford House, Newcastle upon Tyne
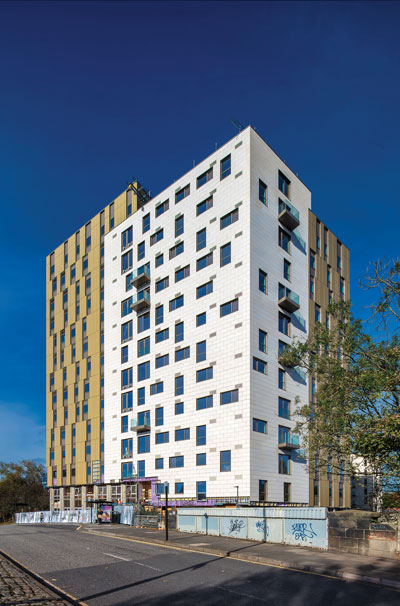
A redundant 1970s office building, at a prominent gateway into Newcastle city centre, has been converted into a residential development with a distinctive steel-framed identity.
FACT FILE
Architect: GT3 Architects
Structural Engineer: JC Consulting and WB Engineers
Main Contractor and Client: Jomast
The Sandyford House project has extended a retained structure both vertically and in plan, with a new braced steel frame helping to create a 14-storey residential block with more than 90 apartments.
Changing from office to residential loading required a detailed feasibility study, which assessed the capacity of the existing reinforced concrete frame after removal of its heavy concrete cladding.
Surveys and structural analysis also established whether the cores could resist the additional lateral forces created by the proposed extensions.
These investigations defined the parameters for a new braced steel frame. The material’s relatively low weight allowed additional floors and a plan extension to be introduced without significantly overloading the retained structure.
This practical approach used the building’s shallow plan and available structural capacity, allowing the main concrete frame to be retained.
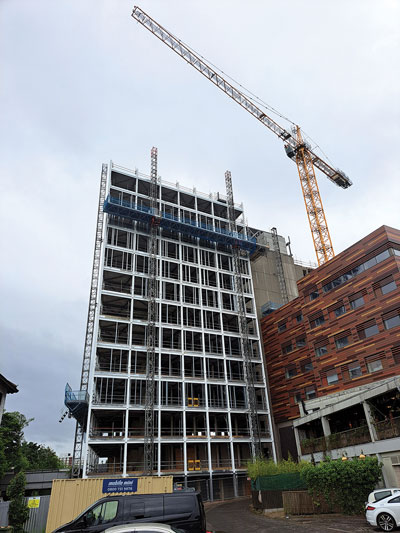
The building’s extension consists of steelwork supporting precast concrete floor planks. Plan bracing provides stiffness to the new floors, eliminating the need for a structural topping and reducing additional dead load. Rather than attempting to form a single diaphragm across both structures, this method is said to have created a more predictable connection between the new frame and existing concrete.
Considerable engineering was required at the junctions between old and new construction. The design coordinated load transfer between the existing concrete shear walls and slabs, and the new floor and vertical bracing. Numerous onsite repairs were undertaken where required, which allowed the retained and new structures to structurally perform as one.
The installation of the new precast planks provided an immediate working platform as the construction progressed, enabling access equipment to operate safely, while the frame was erected. At one corner, where restricted ground-level access prevented conventional construction, hangers were introduced to support the ends of the floor beams.
The precast flooring and the new steelwork were installed using the onsite tower crane. A phased and sequenced construction programme was used, as this allowed the project to overcome a number of site and logistical constraints, such as the proximity of a Metro rail line and the busy city location.
Retaining and repurposing the existing structure saved more than 1,375tCO₂e in the superstructure compared with a new-build alternative, excluding further savings from the basement and foundations. The completed development meets RIBA domestic embodied-carbon targets.
The judges say, the inefficiencies of a shallow plan concrete building have been turned to advantage through the use of structural steel in this transformation of redundant offices to residential apartments. This workmanlike piece of logical design and construction, within tight budgets, has resulted in a building that has new life and a positive identity.