SSDA Awards
MERIT – PUMA Flagship Store, London
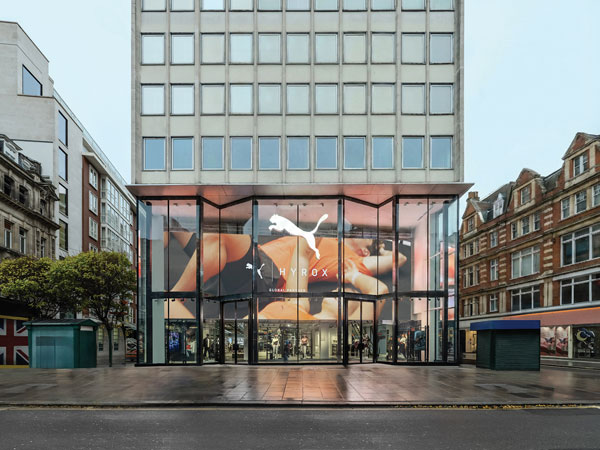
A prominent retail scheme has demonstrated how careful analysis and onsite steelwork alterations can transform an existing building, while preserving occupied offices above.
FACT FILE
Architect: Johnson Pinney Architects
Structural Engineer: Eckersley O’Callaghan
Main Contractor: Goodman Hichens PLC
Steelwork Contractor: Malci Construction
Project Management: Mett Build
Client: PUMA UK Ltd
Located on a prime spot on London’s Oxford Street, the PUMA Flagship Store is the company’s largest-ever European shop and occupies the basement, ground and first floors of a commercial building, which has four storeys of offices above.
Prior to the opening, a transformative refurbishment programme upgraded the store’s retail frontage with a new 10m-high glazed façade, extensive alterations to the entrance steelwork, a mezzanine extension and exposed feature staircases.
The principal structural challenge was replacing the entrance’s heavy, fragmented appearance with a slender exposed steel frame, while continuing to support the occupied building. Rather than removing the existing three-storey columns, the design retained, reshaped and strengthened them, reducing waste, temporary works and disruption on one of London’s busiest streets.
Intrusive investigations, surveys and monitoring established the steel frame’s geometry, condition and structural role. This was important as existing information was limited and important steelwork members were concealed.
The entrance columns were also assumed to contribute to the building’s lateral stability, requiring the modified frame to resist both vertical and horizontal loads, while improving on the original performance.
The chosen method of construction involved the renovation work being completed progressively in situ. Each column was carefully trimmed one side at a time, with new steel plates welded in place to maintain structural integrity throughout construction. Temporary shoring and lateral restraints controlled instability and buckling risks, while unforeseen connection conditions required design adjustments as the construction progressed.
One level of horizontal beams was removed to increase light into the store. The glass façade was structurally separated from the entrance frame, spanning from top to bottom without intermediate out-of-plane restraints and remaining self-supporting in plane. This reduced sensitivity to movement and allowed the steelwork to be optimised for its primary load-bearing role.
Extremely tight tolerances between the façade and the exposed steel demanded repeated surveys and close coordination as construction progressed. The resulting box column appearance, sharp corners and concealed connections create a clean composition in which the complexity of the alterations is largely invisible.
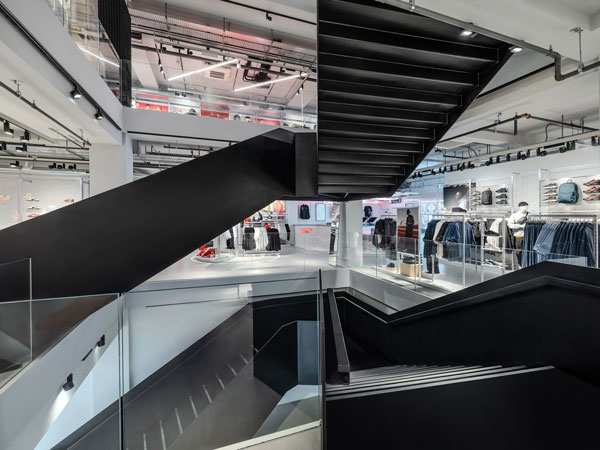
Internally, a large exposed steel staircase and cantilevered mezzanine extension contribute to the flagship store’s architectural identity. Steel provided the slender sections, precise finishes and installation flexibility required within the constrained programme and occupied building.
The retained column solution produced 37tCO₂e of A1-A5 emissions from new plates and temporary works, a 43% reduction from the estimated 67tCO₂e associated with complete column replacement.
Summing up, the judges say, the retention of the structural steel supporting four storeys of occupied offices above was made possible through intelligent analysis and painstaking in-situ remodelling of structural members and connections. The ‘effortlessness’ of the end result conceals the technical and erection complexities that were overcome.