Projects and Features
Castings provide the answer
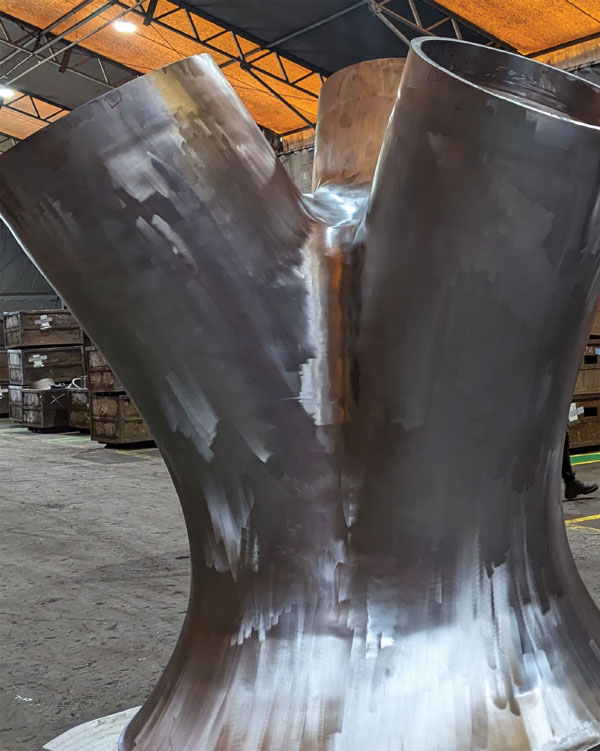
Structural steel castings allow designers to create highly complex three-dimensional geometries that are difficult to produce using conventional fabrication methods.
As steel designs become ever more complex and exposed architectural metalwork is the preferred choice on many projects, traditional fabrication methods invariably cannot create the desired structural elements.
Complex geometries such as nodes with multi-member connections are often unachievable with conventional fabrication. Those that are require many hours of skilled workmanship, making the process extremely laborious and costly.
The answer to this problem and one that can easily simplify fabrication is the use of steel castings. They can replace the need for complex welding, simplify the cutting process, and provide precision and accuracy that is unachievable in conventional fabrication methods.
Another benefit for designers and steelwork contractors alike is the fact that castings can be designed to offer material savings over the conventional fabricated alternative.
Working closely with the chosen casting supplier, the casting design can allow embodied carbon savings to be achieved by directing material to where it is most needed within a steel element, while removing it from areas where it is less needed.
Where there is an option of either a fabricated or cast node, the latter can be approximately one-third of the weight, creating a considerable material, embodied carbon, and cost saving.
The steel casting can achieve enhanced strength and stiffness, as well as isotropic material properties, ideal for arduously loaded connections, where complex stress states may arise.
Many designers may think structural steel castings are too expensive and their project’s budget would not allow the expense. However, when a number of identical castings are required, by using standardisation – where just one geometric pattern is needed – the repetitive process results in an economy of scale.
“Castings can also improve onsite installation and delivery timelines,” says Cast Connex UK Director Jennifer Pazdon.
“Steel castings can simplify both fabrication and installation by reducing the amount of complex welding and allowing the use of pinned or hidden bolted connections. The overall time and labour savings add increased value when comparing steel castings to traditionally fabricated connections.
Jennifer Pazdon adds: “By using steel castings, structure and architecture can become one. We can celebrate the structure as part of the architectural expression. That said, approximately half of our largest projects are those where the castings are not architecturally exposed and instead add value by addressing challenging fabrication and arduous load conditions.”
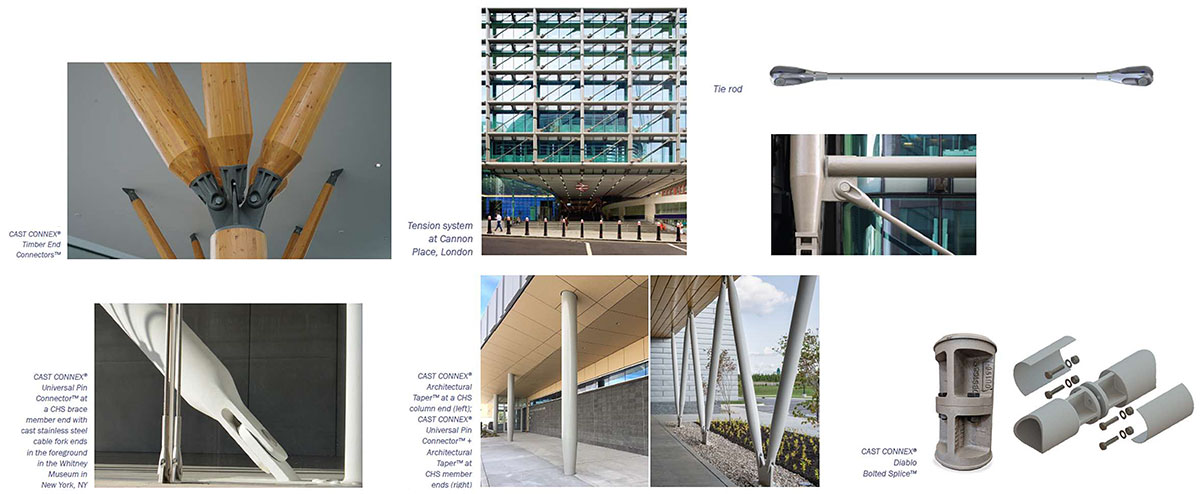
Creating seamless and architecturally expressive connections, ideal for projects where the steelwork will be left fully-exposed, Cast Connex produces a number of standardised off-the-shelf castings. They include pin connections for both steel and timber structural members, tapered ends and bolted splices (see box).
A question that arises regularly is: do steel castings have a similar strength to standard steelwork?
The answer is yes, as various cast steel alloys are available with a similar weldability, strength and ductility to standard steel grades. There are even cast steel grades with corrosion resistance, similar to stainless steel grades.
Another important consideration when deciding on what steel castings a project design may require, is lead times. For custom designed castings, 28-weeks from receipt of approved shop drawings to first delivery is normal.
For standardised castings, which are stocked and available off-the-shelf, the lead time is noticeably shorter, as eight to 12 weeks should be expected.
It is recommended to engage in early discussions with a qualified casting designer or supplier, who will provide support in specifying the performance requirements and geometric information the project may need.
For more information, see: https://youtu.be/3fUfXYxME78?si=v-zRQxXUdupOfiWl
And, Fundamentals of cast steel connections: https://www.castconnex.com/learn/resources/webinars-and-talks/session-1-fundamentals-of-cast-steel-connections
And SCI P441: Structural Steel Castings, which is available as a free PDF download for all SCI members through SteelBiz, and can be found at www.steel-sci.com.
Examples of standardised castings
Western Concourse, King’s Cross Station, London
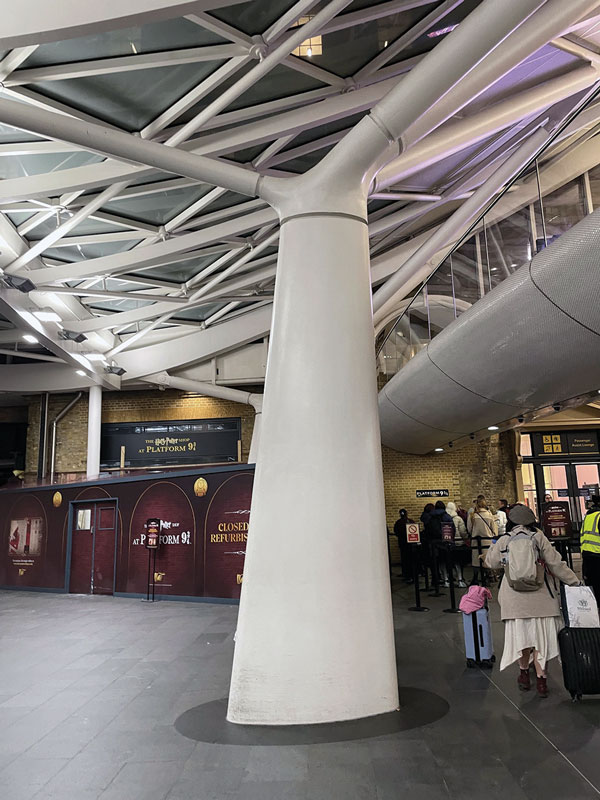
A series of bespoke node castings were an essential element within the centrepiece structure of the £550 million redevelopment of King’s Cross Station.
Completed in 2012, the new Western Concourse has a roof that rises to a height of 20m and spans 150m. Requiring 1,200t of steel, the roof is a diagrid shell, spanning between a central funnel and 16 equally spaced perimeter tree columns, each carrying a horizontal load of approximately 600t.
The funnel and tree columns are formed with steel structural hollow sections, with a mix of circular and rectangular hollow sections forming the majority of the diagrid roof.
The 4.5m-tall tree columns are elliptical in section and taper upwards towards multiplanar 1.5t node castings, which connect the branches to the trunks.
A244 Walton Bridge, Walton-on-Thames, Surrey
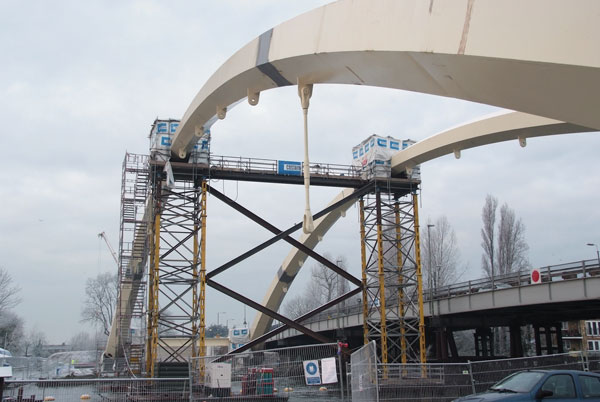
Complementing the structure’s contemporary aesthetics, the use of off-the-shelf steel castings helped a river crossing in Surrey become a local landmark.
A slim, sleek, arched steel structure, the Walton Bridge was completed in 2013 and was the first new vehicle crossing of the River Thames since the Queen Elizabeth II bridge at Dartford opened in 1991.
Located between Chertsey Bridge and Hampton Court Bridge, both of which are Grade II listed structures unlikely ever to get planning permission to increase their capacities, a signature structure with a long-term capacity provision was essential.
A steel composite thrust arch, one that transfers its loads partially into a horizontal thrust restrained by the abutments, was chosen by Surrey County Council as the best and most economical way to achieve these goals.
The road deck, which accommodates two lanes for traffic and separate pathways for pedestrians and cyclists, is suspended from the arches using Anker Schroeder M100 high-strength structural tie rods, which are connected using standardised cast steel (off-the-shelf) connectors.
The castings were selected for their sleek transition from solid round steel to the deck connection plates. They also allowed the tie rods to be free to rotate transversely, top to bottom, with easily formed pinned joints.