SSDA Awards
AWARD – Gairnshiel Jubilee Bridge
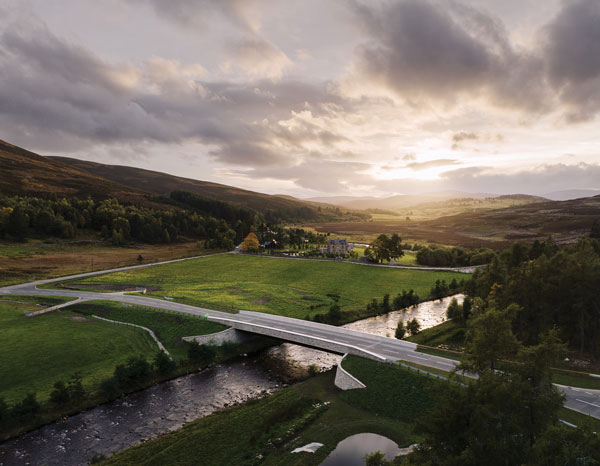
Providing a new traffic crossing of the River Gairn in Aberdeenshire, a two-lane weathering steel bridge supersedes a nearby historic structure built in 1749, allowing it to be retained for pedestrians, cyclists and equestrians.
FACT FILE
Architect: Moxon Architects Ltd
Structural engineer: Arcadis
Steelwork contractor: J&D Pierce Contracts Ltd
Main contractor: Wills Bros Civil Engineering Ltd
Client: Aberdeenshire Council
Carrying the A939, the Gairnshiel Jubilee Bridge provides a new crossing of the River Gairn on the important north-south route between Deeside and Speyside.
Named to commemorate Queen Elizabeth II’s Platinum Jubilee in 2022 – the year in which construction began – the structure is located immediately downstream from a Category A-listed bridge built in 1749.
Incorporating two lanes for traffic and able to accommodate large goods vehicles, the bridge protects the historic crossing from further vehicle strikes and allows it to be retained for future use.
The project called for a modern, resilient replacement bridge that would improve access without overwhelming its sensitive Highland setting. Six possible alignments were explored, balancing road length, land boundaries, topography, flood risk and the relationship with the existing bridge. The selected route runs parallel to its historic neighbour and connects with the road network at a low point in the landscape.
River flood levels required a single clear span, while the low highway alignment demanded a shallow structural depth.
Structural steelwork provided the strength and efficiency needed to span 35m, while maintaining a slender profile and carrying full highway loading. Working compositely with the concrete deck, the steel structure delivers the required capacity without creating an unduly deep or visually dominant crossing.
The primary structure comprises bespoke fabricated weathering steel box girders that evolved from an earlier plate-girder proposal. Although unconventional for a bridge of this span, the closed-box solution brought significant benefits for erection, durability and maintenance.
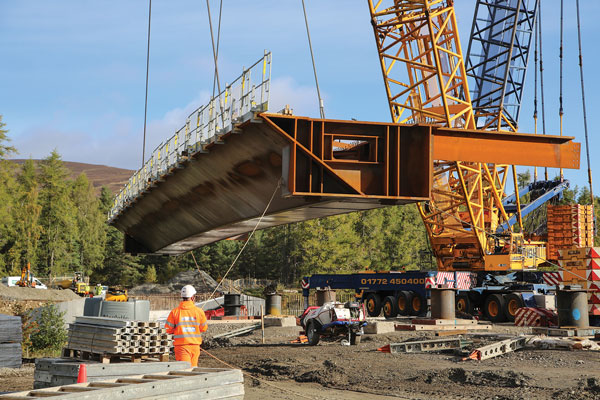
The girders supported the permanent formwork soffit panels and the wet concrete loads during construction, while their enclosed form removed external ledges and reduced areas where water and debris could collect.
Careful shaping allows the substantial steel structure to appear deceptively slender. The girders are inset from the parapets and their inclined webs taper towards the underside, causing the structure to recede into shadow when viewed from the surrounding landscape.
The choice of weathering steel for the bridge was made for its appearance and contribution to a low-maintenance structure.
“Weathering grade steel requires little or no maintenance and over time it will develop a muted russet tone, complementing the colours of the glen and contrasting with the lighter granite above,” says Dan Banks, J&D Pierce Contracts’ Business Development Manager – Bridges.
The slender steelwork is paired with precast concrete parapets faced in locally reclaimed granite. Stone sourced from dismantled agricultural buildings around Aberdeen was already weathered and retained evidence of its former uses, while the coping stones were reclaimed from Aberdeen Harbour.
The granite-faced parapets and wing walls taper into the landscape, echoing the form of the historic crossing without attempting to imitate it.
The use of reclaimed granite alongside a durable, fully recyclable steel structure also supports the project’s material-efficiency objectives, combining long-term performance with reduced demand for newly quarried stone for the parapets.
“This was a major infrastructure development which took significant partnership working between our own services, our design teams and the contractors to overcome the challenges of building such a structure at this location,” comments Councillor Alan Turner, Chair, Aberdeenshire Council Infrastructure Services Committee.
The remote site, reached by single-track roads, imposed strict limits on deliveries, storage and onsite fabrication. Offsite manufacture was therefore central to the construction strategy. The primary steelwork was fabricated and trial-assembled by J&D Pierce Contracts before delivery, ensuring the components fitted correctly and reducing work beside the river.
Too large to be transported as one piece, the bridge was delivered in two sections and then precisely aligned and welded together to create the finished span. The work required careful control of geometry and workmanship to maintain the structural integrity and clean appearance of the bespoke box girders.
The steel erection for the structure was undertaken using a 600t-capacity crane, during a single 10-hour working window.
Transport movements, site operations and crane positioning had to be closely coordinated around the limited access. Freezing temperatures, changeable weather and the seasonal flood risk of the River Gairn added further constraints, making advance planning and offsite preparation essential.
Ground conditions, the water table and flood risk also informed the foundation and abutment design. Sheet piling was adopted, together with flood-resilient integral abutments and wing walls. The clear-span arrangement avoids placing supports within the river, while the robust steel and concrete structure establishes a dependable crossing capable of serving modern traffic.
Gairnshiel Jubilee Bridge demonstrates how structural steelwork can provide the strength and efficiency required for modern infrastructure, while responding sensitively to a historic landscape.
Its fabricated box girders provide the capacity required for modern highway traffic, yet their tapered geometry, recessed position and weathering finish allow the bridge to sit quietly within the landscape.
Summing up, the judges say, this new bridge is located close by to the 18th-century listed stone structure it replaces, and the design thoughtfully responds to its context. The slender, 35m-long weathering steel structure with its ‘recycled’ stone parapets integrates effortlessly into the Highland landscape. Carefully detailed, this bespoke structure is elegant, efficient and designed for minimal ongoing maintenance.