SSDA Awards
AWARD – Hill Dickinson Stadium, Liverpool
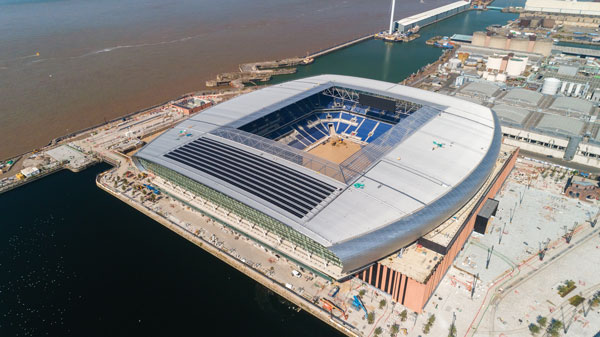
Located on a prominent River Mersey site, within a former Victorian dock, Everton FC’s new 52,769-seat stadium is topped with a sweeping, low-profile cantilevering roof.
FACT FILE
Architect: BDP Pattern
Structural Engineer: Buro Happold
Steelwork Contractor: Severfield
Main Contractor: Laing O’Rourke
Client: Everton FC ‘The People’s Project’
Hosting matches since 2025 and built to replace Everton FC’s historic Goodison Park ground, the Hill Dickinson Stadium is the newest venue in the English Premier League.
Sat on Liverpool’s waterfront, the new stadium at Bramley-Moore Dock has reinvigorated a semi-derelict site less than two miles north of the famous Royal Liver Building, while also acting as a catalyst for further regeneration of the area.
This fully accessible venue has been designed with a “Football First” approach that includes having the seats as close to the pitch as current regulations permit, to enhance the fan experience.
To this end, the stadium’s design incorporates four interlinked rectangular stands (the ground’s four corners are infilled with further seats), which are topped by a continuous cantilevering roof.
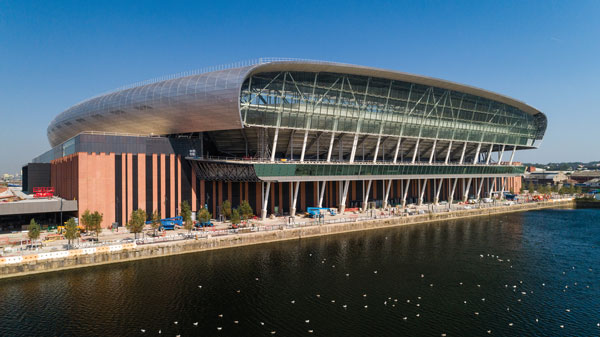
The sweeping, low-profile barrel roof, which responds to the industrial character of the surrounding maritime buildings, is said to define the stadium.
Structural steelwork made this geometry possible, creating long, column-free spans over the seating, while maintaining a slender roof profile. Glazed openings at the north and south ends reinforce the roof’s strong east-west orientation and provide views towards the city and river.
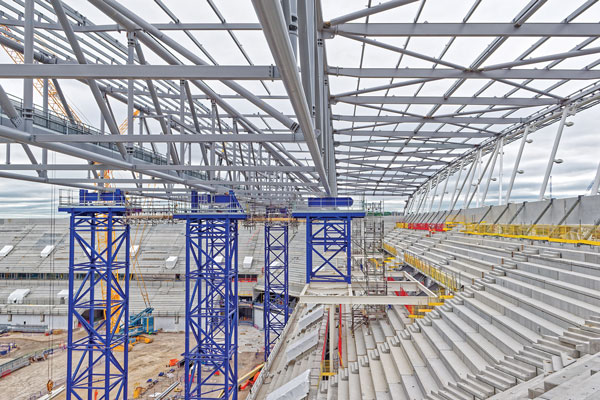
A series of steel trusses form the roof; above the east and west stands they cantilever for up to 50m. The roofs above the north and south stands are formed by parallel east-west trusses spanning up to 175m.
“The primary trusses are typically 12m-deep and weighed up to 250t when erected,” says Severfield Construction Manager Stephen Osbourne.
“They are supported at each end with pot bearings located on heavy box columns penetrating through the lower stand steel frame.”
Together, these truss elements create a coherent structural response to the barrel-shaped enclosure, providing the strength and flexibility required to realise its complex geometry.
The efficient truss depths and high-strength S460 steel reduced the roof’s dead load, while maintaining the required structural performance. Detailed analysis of loading, pre-camber and deflection allowed the steelwork to remain slender despite the substantial spans.
Bearings and articulated joints enable the roof ends and façades to be supported across three separate stand structures, accommodating their interaction without compromising the overall architectural form.
Efficiency was refined through design development, contractor engagement and detailed assessment of loading requirements. The completed roof structure weighs 130kg/m², including purlins and cladding rails measured across its plan area. Between RIBA Stages 3 and 4, optimisation removed 900t of steel from the roof design, representing an embodied carbon reduction of 2,200tCO₂e.
The scale and movement of the roof required the fabrication model to account for both its design geometry and its pre-set position during construction. As each grid line had a different predicted deflection, the steel model was effectively developed twice: first at the final design level and again at the pre-set level required for fabrication and erection. This ensured the roof achieved the intended geometry after deflecting under its own weight.
The north and south roof trusses were pre-assembled and erected in sections up to 60m long, some weighing more than 90t. Complex temporary works and jacking arrangements held each section at its calculated pre-set height before controlled de-jacking allowed the steelwork to move into its permanent position.
The east and west roof structures presented a different erection challenge. Twelve trusses on each side cantilever from the stands, with the barrel form wrapping around the rear of the roof towards the terraces. The cantilevered portions were divided into three pre-assembled lifts, while the curved barrel was erected in smaller sections.
Movement was monitored throughout construction, allowing adjustments to maintain the required accuracy.
A dedicated roof assembly area was established on the pitch, using up to ten mobile cranes and 30 mobile elevating work platforms. Pre-assembly transferred work from exposed positions at height to a more controlled environment, improving programme efficiency and supporting safer installation.
The project’s location threw up further constraints. The river and dock, retained heritage structures and existing infrastructure surrounded the stadium on three sides, limiting access, lifting positions and available workspaces.
Construction of the independent stand structures required detailed planning, particularly at the corners where multiple activities converged. Four-dimensional planning coordinated sequencing, plant selection and access while protecting the historic dock walls.
Temporary works were designed as carefully as the permanent steelwork. Approximately 350t of erection trestles were designed for reuse and are now being employed on other projects.
Meanwhile, the required temporary bracing incorporated reused steel where possible, while 100t of bracing was dismantled in full lengths and returned for future reuse.
In summary, the judges say, built over an historic dock, which was infilled with sand from the adjacent River Mersey, the striking low-profile, barrel form of the roof encloses a stadium with unusually high sustainability credentials. The steel has been very carefully designed and detailed, and its installation painstakingly planned to maximise efficient use of temporary works. A truly first-class stadium. ■