SSDA Awards
AWARD – Fortnum & Mason Double Helix, London
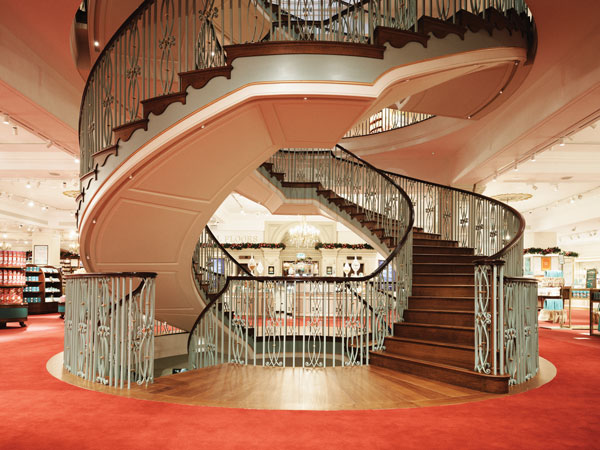
Located at the centre of Fortnum & Mason’s flagship store at 181 Piccadilly, the Double Helix Staircase forms a new circulation route connecting the retail floors, while providing a distinctive architectural focal point within the refurbished interior.
FACT FILE
Architect: Ben Pentreath Ltd
Structural engineers: Format Engineers Ltd and Ramboll
Main contractor: Portview Fit-Out Ltd
Client: Fortnum & Mason
One of only a handful to exist worldwide and officially unveiled by His Majesty King Charles III, the striking Double Helix Staircase at Fortnum & Mason’s iconic West End premises is a sweeping structure that takes customers from the lower ground floor to the second floor.
Inspired by a Leonardo da Vinci vision, the two staircases appear as one single structure, wrapping around the centre of the building’s atrium like twisting strands of DNA, creating an arresting centrepiece at the heart of the store.
Tom Athron, CEO of Fortnum & Mason, says: “It is the first time in over two decades that Fortnum’s has unveiled a project of this scale and ambition at Piccadilly, and we are immensely proud of the result.
“The staircase, designed by Ben Pentreath, is more than a feat of engineering; it is a work of art, and a restoration of architectural integrity.”
Combining advanced structural engineering and digital modelling with traditional materials, bespoke detailing and refined craftsmanship, the staircase comprises two intertwined flights arranged around the same central opening.
Translating this ambitious concept into a structurally workable solution required its geometry, proportions and visual symmetry to be maintained, while creating a structure capable of spanning considerable distances within the new atrium.
“Structural steel was the only practical solution due to both the complexity of the Double Helix structure and the client’s requirement for an exceptionally shallow, slender stringer profile. A concrete solution would not have achieved the required depth or been feasible within the site’s logistical constraints,” says Patrick Murray, Quantity Surveyor at Portview Fit-Out.
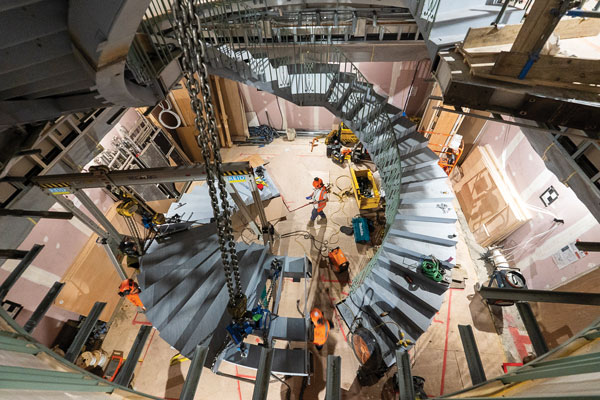
“Steelwork’s strength and adaptability allowed the stair elements to remain visually light, while providing the required structural performance.”
Curved steel stringers form the primary structure and establish the continuous double-helix geometry, while the completed staircase brings together timber treads, GRG soffits, hand-forged balustrade panels and bespoke brass fittings inspired by Fortnum & Mason’s tea leaves.
The original structural concept relied on sections of the staircase being partially hung. During detailed design, an alternative clear-spanning solution was developed, simplifying its structural behaviour and improving its visual clarity. This contractor-led development represented a significant change to the original concept, producing a more efficient and buildable structure while preserving the architectural intent.
Guaranteeing the required strength and stiffness of the staircase, the long spans and slender elements required advanced digital analysis and optimisation. The design also had to account for forces transferred into the existing building and the interaction between movement in the staircase and the surrounding structure. Resolving these considerations without introducing visually intrusive supports was central to the design.
The continuous geometry placed particularly high demands on fabrication. The curved steel stringers and bespoke components were manufactured to tight tolerances so that the two flights followed their intended paths and remained visually balanced.
The design team used three-dimensional scanning and advanced surveying techniques to support the fabrication and installation of the staircase. Accurate information about the existing building and developing structure allowed the steelwork and finishes to be coordinated before assembly. This helped ensure the timber treads, GRG soffits, balustrades and brass details fitted correctly, protecting the quality of the staircase and the wider refurbishment programme.
The staircase was delivered as an integrated package, requiring close coordination between the structural steelwork and architectural finishes. Transitions between the stained quarter-sawn oak, hand-forged metalwork, brass fittings and GRG soffits were carefully developed so the completed staircase reads as one coherent element. The steel structure is largely concealed, allowing the finishes and flowing form to define its appearance.
Installing the structure presented challenges comparable to its design and fabrication. The store remained operational throughout the works, requiring construction activity to be managed in order to minimise disruption. Much of the installation was undertaken outside trading hours, with strict controls on noise and other activities while the store was open.
Piccadilly’s Central London location created further logistical constraints. Deliveries were made during limited road-closure windows, after which every component was distributed internally through the historic building. Access was restricted to an opening approximately 1,500mm wide and 2m high, limiting the size of individual elements and influencing how the staircase was divided for transportation and assembly.
A series of bespoke lifting frames and internal gantries were designed to move and install the steelwork safely within the restricted building. The installation sequence was coordinated with the timber, balustrades, soffits and decorative finishes to maintain progress and avoid damage to completed work. These arrangements had to operate without the access or large-scale lifting equipment normally available on a new-build project.
Careful sequencing was essential throughout, as each steel element had to be manoeuvred through the store, lifted into position and connected within the confined atrium before the architectural finishes could be completed.
Despite these constraints, the staircase was successfully installed within the live retail environment and has created a prominent new route through the store.
The judges say, this three-storey double-helix staircase is a joy! Combining modern analysis and fabrication techniques for the hidden steel and immaculate craftsmanship for the finishes. The construction challenge was significant, working in a live shop but minimising any impact on customers. The delighted client confirmed the intervention’s commercial success, increasing footfall to upper levels while creating a beautiful and memorable architectural feature.