SSDA Awards
COMMENDATION – The Bakery Building, Dublin
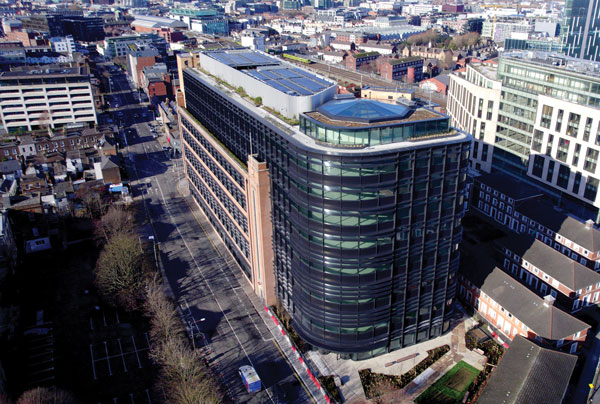
New steel-framed floors, incorporating reused steel sections, have aided the transformation of the Bakery Building into a modern Dublin city centre workspace.
FACT FILE
Architect: AHMM
Structural Engineer: CORA
Steelwork Contractors: Steel & Roofing Systems, ASD Westok
Main Contractor: PJ Hegarty & Sons
Client: Google Ireland Ltd
Built in 1946, a former factory in central Dublin has undergone its second redevelopment and is now a 21st-century low-carbon commercial workspace.
Located on Grand Canal Street in the city’s Docklands area, the building was once the main factory for Boland’s Bakery, producing bread, biscuits, cakes and confectionary for what was at the time, Dublin’s largest baker.
By the 1970s, the company had merged with another firm and production was moved elsewhere. During the 1980s, the steel-framed structure underwent its first make-over when it was converted into an office block.
The latest works involved main contractor PJ Hegarty & Sons adding two new office floors to the top of the structure, constructing mezzanine levels within the ground and first floor levels, and creating an additional bay around the 1980s-built atrium that is attached to the eastern end of the building.
All in all, the redevelopment provides the Bakery Building with more than 7,500m² of additional office floor space, within a new eight-storey building.
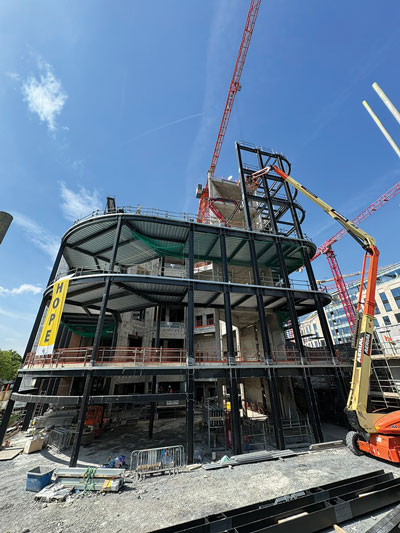
Structural steelwork enabled the existing building to be retained – while accommodating significant vertical and internal expansion.
“We had the original drawings from the 1940s and so were able to ascertain where and if there was any capacity for additional loads,” says CORA Director John Casey.
“As well as reusing the existing foundations we additionally transferred the new loads from existing columns to a series of new mini piles via a welded corbel, flat jacks and steel transfer beams.”
At the front of the building, the existing glazed atrium was removed and the structure extended using new steelwork. Circular hollow section columns from the original atrium were retained and repositioned at a higher level within the new eight-storey elevation, demonstrating the adaptability of the existing components.
Steel reuse was central to the project’s sustainability strategy. More than 85t of structural steelwork was carefully dismantled from the existing building, transported to the fabrication workshop and reworked for installation in new locations. Delivering this process required detailed design, testing, tracking and coordination so that individual sections could be identified, assessed, modified and returned to the construction programme.
SCI Publication P427 informed the testing, design and fabrication of the reclaimed members, enabling the completed steelwork to achieve the necessary compliance and CE marking. Reuse also provided a cost benefit because the recovered sections were supplied to the steelwork contractor, Steel & Roofing Systems, as project-owned material.
The reclaimed sections were supplemented with low embodied carbon steel, further reducing the impact of the new structure. Embodied carbon for the shell-and-core works was calculated at 207kgCO₂e/m² for modules A1-A5 and 461kgCO₂e/m² across modules A-C.
The judges say, with two additional floors and a new façade, this latest transformation of a 1940s bakery now provides a hi-tech facility for Google. An impressive 85t of steel was disassembled, tested and reused in creating this most imposing building.