SSDA Awards
COMMENDATION – The Ribbon, London
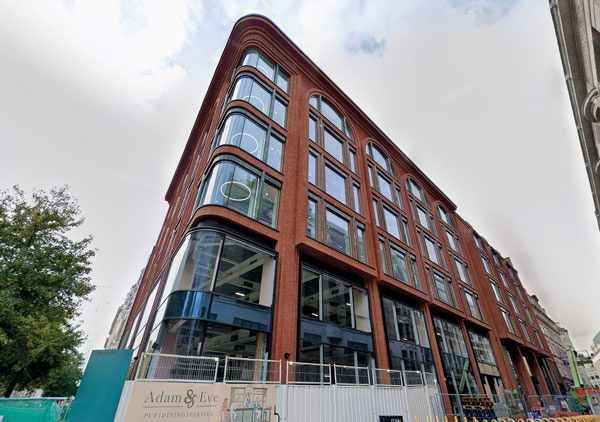
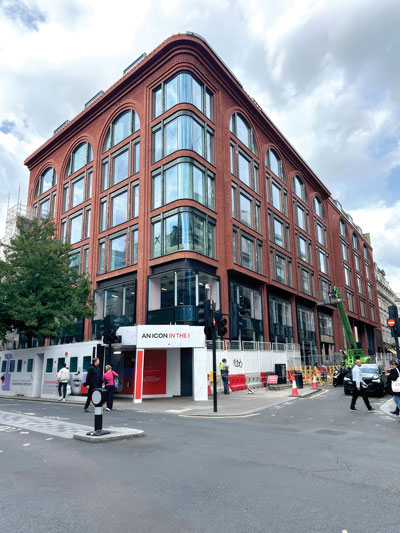
A ten-storey steel-framed commercial building known as The Ribbon is the latest high-profile development helping to rejuvenate the eastern end of London’s Oxford Street.
FACT FILE
Architect: Orms Architects
Structural Engineer: Heyne Tillett Steel
Steelwork Contractor: Billington Structures Limited
Main Contractor: Wates Construction
Client: CBRE
One of the many changes taking place along London’s Oxford Street, The Ribbon commercial scheme has replaced a 1960s building with a modern office block (with retail units on its lower levels) that provides 40% more floor space within one of London’s most constrained construction sites.
“Given the prominent location, a steel frame was selected to maximise construction efficiency. As a lighter weight structural option, it required fewer foundations and piling,” says Orms Architects Project Associate, Oli Cowan.
The project’s steel frame creates open-plan offices with 12m-long internal spans and a regular grid. This is said to minimise internal obstructions and provide flexible floorplates capable of accommodating different tenants and future changes.
For most of the building, the steel frame has a regimented design, with the exception of the four uppermost floors that incorporate steps that form terraces along the Oxford Street and Wells Street elevations.
“The ends of the floorplate aren’t composite to the upper levels, where we have terraces around the perimeter of the building,” says Heyne Tillett Steel Associate Director, Eamonn Keane.
“This detail was developed to ensure level access, while maintaining a flush finish to the bottom of the steelwork level and maximising the floor-to-ceiling height.”
Throughout the building, the structural steelwork is exposed, creating a modern industrial-looking interior. Cellular beams accommodate building services within the structural depth, while selected pipework is embedded within internal columns to maintain uncluttered surfaces.
The light steel solution reduced foundation and piling requirements, limiting excavation and material use. The development is targeting NABERS 5-star, BREEAM ‘Outstanding’ and WELL Platinum ratings, together with WiredScore Platinum, RESET Air for the shell and core, and an EPC A rating.
Because of its West End location, the site had no laydown area, so deliveries were offloaded from a pit lane on Wells Street and lifted immediately onto the building by tower crane.
Steelwork was erected two floors at a time in coordination with the metal decking, ensuring completed slabs were available to support access equipment as construction progressed.
With limited space for the site’s two tower cranes, an innovative and temporary support system sat on the lowest basement slab, comprising a steel-braced grillage, transferred crane loads into the foundations.
The permanent structure supported much of the temporary works strategy, allowing crane operations and phased erection to proceed safely without occupying scarce surface space. This approach maintained progress while reducing congestion.
In summary, the judges say, The Ribbon is a beautifully coordinated example of exposed steel design, creating a 12m clear span on an exceptionally constrained site. Every element was carefully considered, from the self-supporting façade to concealed fixings and refined level changes. Strong collaboration between architect, engineer and fabricator has delivered an elegant, high-quality space.