Projects and Features
Victorian icon reimagined
The latest in our occasional series of revisits to completed projects takes Martin Cooper back to Olympia, the 140-year-old west London landmark which has reopened as a cultural neighbourhood.
FACT FILE
Olympia, London
Main client: Yoo Capital & Deutsche Finance International
Executive architect: Adamson Associates
Principal design architects: Heatherwick Studio and SPPARC
Main contractor: Laing O’Rourke
Structural engineer: Robert Bird Group
Steelwork contractor: BHC
Steel tonnage: 20,000t
Originally opened in 1886, Olympia was the capital’s first great exhibition centre, pre-dating its great rival Earls Court by nearly 50 years.
It was synonymous with public spectacle, having hosted everything from international trade fairs to Vivienne Westwood’s first runway show, and legendary concerts by Pink Floyd and Jimi Hendrix.
But like many Victorian public buildings, it was in need of a makeover, in order to bring it up-to-date and fit for the 21st Century. To this end, a major redevelopment programme has been undertaken, reimagining the site and bringing new life into the vast 14-acre plot.
This year, following extensive construction work involving 20,000t of structural steelwork, the majority of Olympia has reopened (with the exception of the British Airways Theatre, the largest new permanent London theatre in almost 50 years, which is due to open its doors in 2027). The site is now a new cultural district for west London and forms a hub for the creative industries in art, music and entertainment.
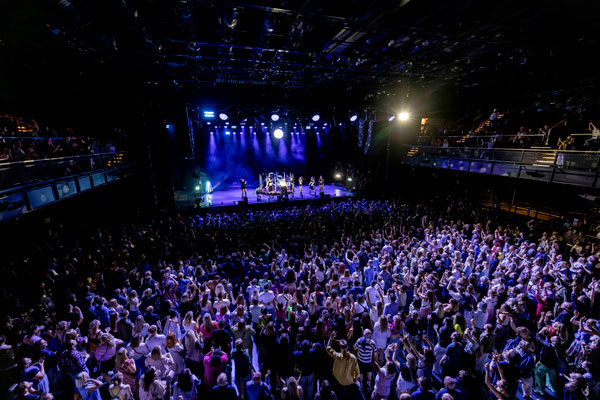
Visitors can enjoy the British Airways ARC; a 3,800-capacity live entertainment venue and possibly stay in one of two new hotels, a Hyatt Regency and a citizenM.
Nearby, the scheme also includes 51,096m² of office space, aimed primarily at creative industries, as well as 900m² of free rehearsal space for local charities.
The masterplan, led by principal design architects Heatherwick Studio and SPPARC, was carried out in and around Olympia’s main exhibition halls – Grand Hall and National Hall – which remained open throughout the works.
A third hall – Empire Hall – was demolished, making room for some of the extensive new facilities that have been added to the site.
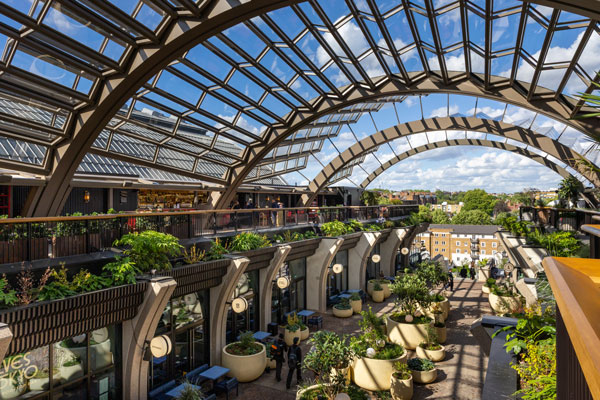
The centrepiece of the Olympia masterplan is the Emberton Walk rooftop garden, which sits between the two remaining exhibition spaces and infills the footprint of the demolished hall.
It is spanned by a curved canopy structure that rises at second-storey level above the halls, introducing nearly 1,000m² of new public space.
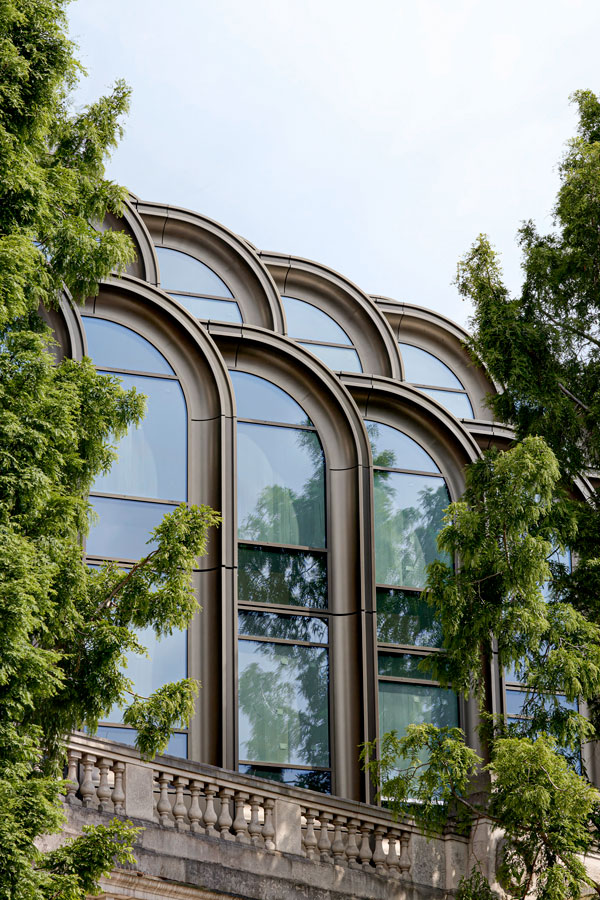
Inspired by the original design of Sir Henry Edward Coe, the canopy is formed of five curved structural steel arches. Each arch spans 22m, supporting a transparent roof of 520 pleated glass panels that reference the façade of the Grand Hall.
Visible from the main thoroughfare (Hammersmith Road), the canopy fans outwards above a large public staircase and escalators, creating a clear visual gateway that draws visitors into the site.
From its mezzanine level, visitors can eat and drink at an array of restaurants and bars, while experiencing entirely new views across the cast iron and glass barrel-vaulted roofs that have defined Olympia’s skyline for many years.
Thomas Heatherwick, Founder and Design Director of Heatherwick Studio, says: “Olympia has held a strange place in the hearts of Londoners, sitting at the centre of the city, hosting so many unusual events, yet simultaneously closed off to most of us.
“Our work over the past nine years has been about opening it up so anyone can enjoy it, whether they are going to a play, a music concert, an exhibition, or simply wandering around.”
The reimagined Olympia is said to be part of London’s everyday life again with new build elements complementing the retained Victorian structures.
Eliot Postma, Partner and Group Leader at Heatherwick Studio points out: “We’ve turned an inward-looking venue into something much more connected and human. Somewhere culture and community can thrive.”
Site visit
New Steel Construction (NSC) initially visited the Olympia project at the height of the building works in January 2023.(see: https://www.newsteelconstruction.com/wp/olympia-gets-future-proofed/)
Robert Bird Group Director Nick Cole, told NSC: “It’s all about maximising the available space. Even taking into account the demolition of one hall, space is at a premium and we had to build many of the new facilities at second floor level, sitting above existing buildings.”
Building above and around listed and historic structures required plenty of careful planning, logistics and detailing.
Emberton Walk and its canopy are supported on a series of plunge columns that have been threaded through the retained halls.
The plunge columns support a series of high-level trusses that form the platform for the roof garden, allowing it to float above the historic structures.
The trusses are 30m-long x 2m-deep and had to be installed in between numerous items of rooftop plant and air handling equipment.
“In order to assist in their transportation and complete their installation efficiently, each truss was brought to site in three pieces and spliced together once they were in their final position,” explained BHC Project Manager Bobby McCormick.
A similar configuration of steel trusses, supported on plunge columns, supports one of the site’s hotels.
Summing up, the design team say, steelwork’s numerous attributes, such as its erectability, speed of construction and the ease with which it can form long spans meant it was the obvious choice for this project.
The right choice
“Steelwork sits at the heart of the new Olympia development and is expressed across three of its main plots,” explains Carlos Parraga-Botero, Senior Associate at Heatherwick Studio and Project Leader of Olympia.
“In the public realm, lightweight trusses carry Emberton Walk above the listed halls, while the steel arches of the canopy frame the entrance.
“The office tower (One Olympia) is set out on a 9m column grid, keeping the large-span exhibition spaces below unobstructed. Cellular beams integrate the structural and MEP zones, maximising floor-to-floor heights throughout, while at either end, the 13-storey building cantilevers approximately 9m, hung from the floors above, giving the sense that the tower floats above the historic buildings.
“And finally, the British Airways Theatre is a steel structure that performs its own structural gymnastics. It transitions from open-plan conference and exhibition space at the lower levels, through a five-storey state-of-the-art theatre, to three storeys of office space spanning over the auditorium. The three zones are kept as separated structures divided by acoustic and fire barriers.”
Video