Projects and Features
Steel frames over ice
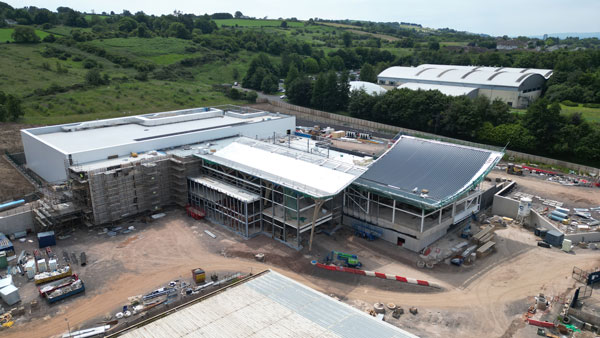
Steel construction is helping Northern Ireland’s tourism and leisure sectors get a multi-million-pound boost with the redevelopment of the flagship Dundonald International Ice Bowl.
FACT FILE
Dundonald International Ice Bowl
Main client: Lisburn & Castlereagh City Council
Architect: AECOM
Main contractor: Heron Bros.
Structural engineer: AECOM
Steelwork contractor: Walter Watson
Steel tonnage: 900t
Located a few miles east of Belfast city centre, the Dundonald International Ice Bowl has attracted more than 500,000 visitors every year since it opened in 1986.
As the only permanently open Olympic-sized ice rink in the whole of Ireland, it provides elite skaters with the unique facilities to develop their talents, while also being the training home for the local ice hockey team, the Belfast Giants.
But after more than 35 years of service, the arena is said to be no longer fit for purpose and a new replacement facility is being built on an adjacent plot of land.
The project is being funded by a £52 million investment from Lisburn & Castlereagh City Council and a further £12.2 million from the UK Government’s Ministry of Housing, Communities and Local Government (previously known as the Department for Levelling Up, Housing and Communities).
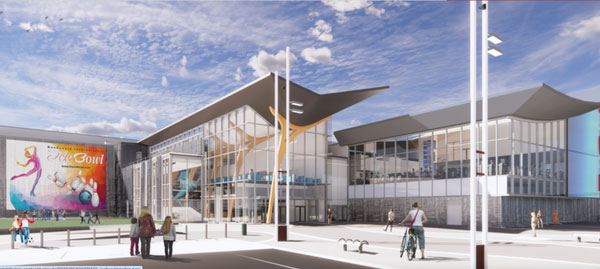
As well as a new Olympic-sized ice rink, the overall scheme will also offer numerous leisure facilities including a 24-lane bowling centre, 120-station gym, multi-use studios, community rooms and offices, as well as food and beverage outlets.
In order to create the most cost-effective, efficient and architecturally impressive design, for the project’s multiple areas, a hybrid solution has been used.
The majority of the main structures are steel framed, coupled with glulam beams and columns. However, that’s not all, the project also includes some substantial reinforced concrete elements.
Due to the sloping nature of the site and the differing floor levels within the facility, concrete retaining walls have been installed, mostly around the main ice rink building.
Elsewhere, the bowling centre is accommodated within a reinforced concrete box, a design that is said to negate any vibration issues from the steel-framed gym structure that sits above it.
Following on behind the installation of the retaining walls and foundations, the steel frame erection commenced with the ice rink building.
Positioned to the rear of the site, furthest from the main road and access routes, the ice rink structure is separated from the remainder of the project by a movement joint and a double row of columns.
Working on behalf of main contractor Heron Bros., Northern Ireland-based Walter Watson fabricated, supplied and erected 900t of steelwork for the project. Using their own mobile cranes, the company also installed many of the glulam members.
The superstructure for the ice rink comprises steel perimeter columns that support a series of nine 40m-long fish-belly glulam roof rafters.
For the roof construction, the rafters support glulam purlins, which in turn support a trapezoidal roof deck.
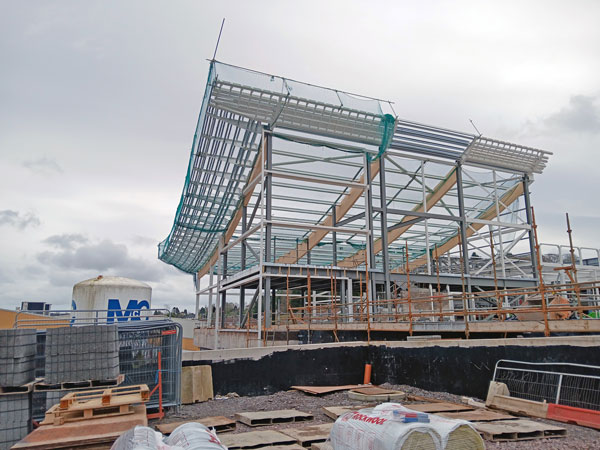
With many connections between the steelwork and glulam members, coordination onsite and during the design stage (via the Revit model) was key to a successful erection programme.
Stability for the ice rink building is provided by braced bays around the perimeter of the structure, as well as bracings within the roof.
In the area where the ice rink connects into the rest of the leisure complex, some perimeter columns have been omitted and replaced with a 12m-long truss, which supports four of the roof rafters, while creating the open-plan space for the entrance.
Entry into the ice rink is from the centre’s Hub, which is a large triple-height zone accommodating the main circulation routes of the complex as well as offices and the entrance foyer.
Because of the site’s sloping topography, the retaining wall and movement joint that separate the ice rink from the hub, access to the former is from level one (upper ground floor).
Providing access between the Hub’s three floors is a feature cantilevering steel staircase (not part of Walter Watson’s main steel package).
Brought to site in three transportable sections and then fully welded together onsite, the staircase has a long-span, cranked geometry, which results in high imposed loads. To limit deflections and vibration, it is supported from hangers suspended from the roof.
Topping the Hub is one of the project’s two architectural roof structures. Helping to signpost the leisure facility, a V-shaped roof structure, comprising a grillage of composite steel beams and supported by 12m-tall columns spans the Hub.
Helping to support the roof structure and create the Hub’s large column-free interior, are two 25m-long trusses, positioned along the western elevation. The primary truss is at roof level, while a secondary truss is positioned at first-floor level.
Adding some architectural interest, a series of glulam trees adorn the Hub’s open-plan interior. Supported both vertically and horizontally by the surrounding steel superstructure, the trees (which appear to be supporting the roof) are in fact non-load bearing elements and were installed after the main steelwork had been completed.
Adjoining the Hub along the western elevation is the aforementioned concrete-framed bowling centre (at ground floor) and the gym at upper ground level.
The gym is topped by the other stand-out roof structure. Tilted by up to 45 degrees, it resembles a ski slope and comprises a metal deck supported by steel purlins (which cantilever beyond the front façade). In turn, the purlins are supported by 11m-long curved glulam beams, which are connected to steel columns founded on the stiff reinforced roof slab of the bowling centre.
Above part of the gym and also spanned by the sloping roof, this part of the building also includes two multi-use studios at first floor level.
Next door to the gym, the remainder of the upper ground floor, above the bowling centre, will accommodate administrative offices. This area is topped with a flat steel-framed roof.
The replacement Dundonald International Ice Bowl is due to open in the summer of 2027. Heron Bros. will then begin phase two of the programme, which includes the demolition of the old facility and the construction of a new car park.