Projects and Features
Conserve and rebuild
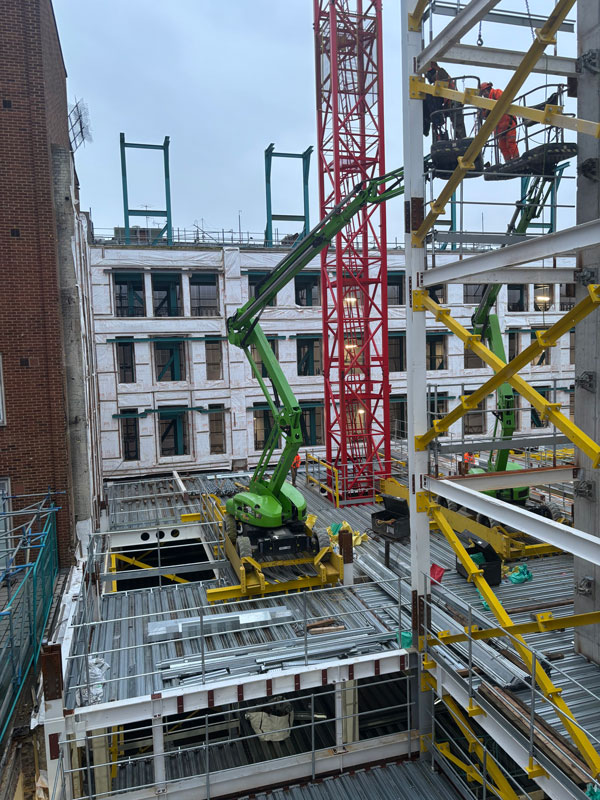
Sustainability has come to the fore on the construction of a new mixed-use scheme, incorporating a retained façade in a sought-after central London location.
FACT FILE
30-33 Sloane Street, London
Main client: Cadogan
Architect: Studio PDP
Main contractor: Galliford Try
Structural engineer: Price & Myers
Steelwork contractor: Bourne Steel
Steel tonnage: 376t
Nestled within central London’s Knightsbridge Conservation Area, three adjacent sites at 30-33 Sloane Street, 2-4 Hans Crescent and the ground floor of 49 Pavilion Road are being combined to form a new central London mixed-use development.
Helping to preserve and enhance the architectural character of the area and reduce the buildings’ long-term environmental impact, the project design is targeting the highest possible standards of sustainable construction, including BREEAM ‘Outstanding’ and NABERS UK 5 Star.
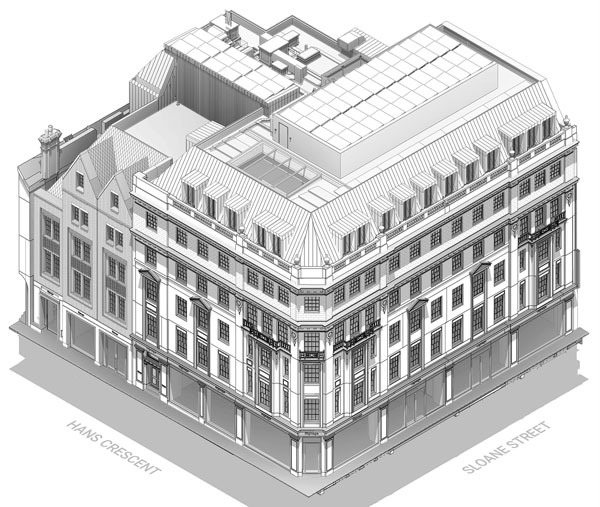
To this end, the four-storey high 1920s-built Portland stone façade of 30-33 Sloane Street (the main part of the overall scheme) is being retained and a new steel-framed structure erected behind it, which includes two additional floors to form a new six-storey building.
Matching the retained facade, one of the new floor levels will be clad in a similar stone, with the original stone balustrades being returned to the top of the building, having earlier been removed and refurbished. Meanwhile, the new uppermost floor is set-back, within a zinc-clad mansard roof.
The top floor of 30-33 Sloane Street will accommodate a rooftop restaurant with its own terrace offering views across London. Lower down, the basement, ground and first floors will have two flagship retail units, while the middle levels (floors two, three and four) will have offices.
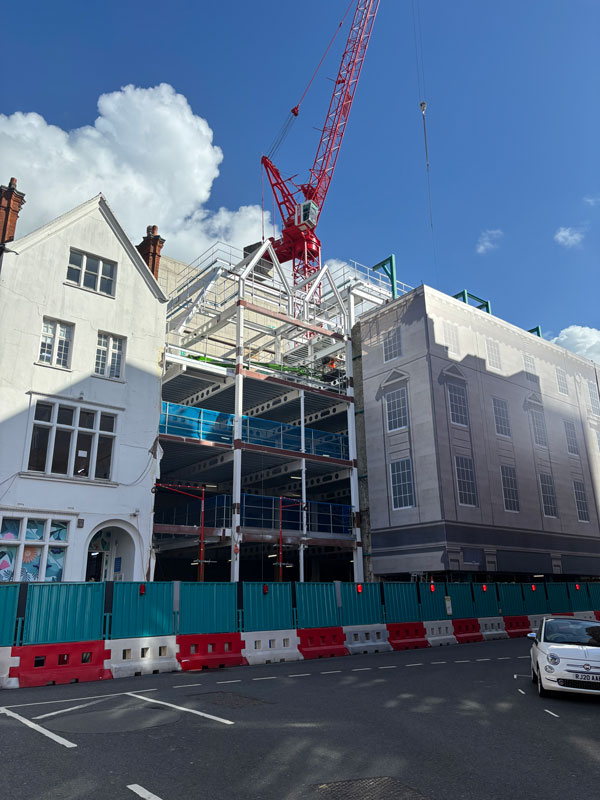
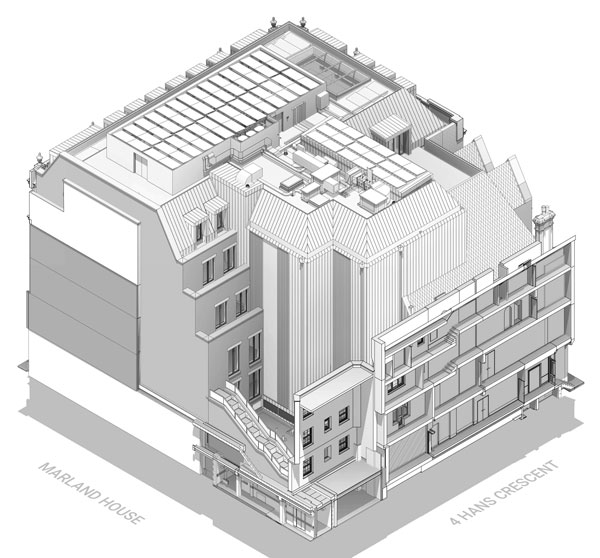
The adjacent 2-4 Hans Crescent building, currently being used as the site office, will be returned to its original use as a residential property, while the 49 Pavilion Road element, to rear of the project, will be a new standalone coffee shop-sized unit.
“It’s a challenging scheme, with a number of different parts, most of which is sat behind a retained façade,” says Galliford Try Project Director Barry Kingscote.
“However, we’ve been able to successfully navigate any challenges, as we (and our subcontracting team) have a wealth of experience of this type of project.”
Galliford Try, along with steelwork contractor Bourne Steel, previously completed One Great Cumberland Place, another central London scheme involving a retained façade, which was awarded a Commendation at the 2024 Structural Steel Design Awards (SSDA).
In the same year, work started on Sloane Street with the installation of a façade retention system along the two main elevations of the site.
The original basement was not suitable for a modern retail unit and so the perimeter columns were underpinned, allowing the lower ground floor to be deepened once the interior of the existing building had been demolished.
Providing some similarity to the new project, the original building was also built with steelwork, which supported timber flooring. The retained façade has steel columns that extend from basement to first floor; above this level it was built with masonry.
“During the design stage a number of framing options were looked at. Steelwork was chosen as it offered the best balance of embodied carbon, buildability and cost, while using a column grid that aligned with the retained façade’s windows,” explains Price & Myers Structural Engineer Euan Arnold.
Prior to the steel frame being erected, new piled foundations and a reinforced concrete core were installed.
Starting at basement level and based around a regular 8m × 8m column grid pattern, the steel frame wraps around the stability-giving core on four sides.
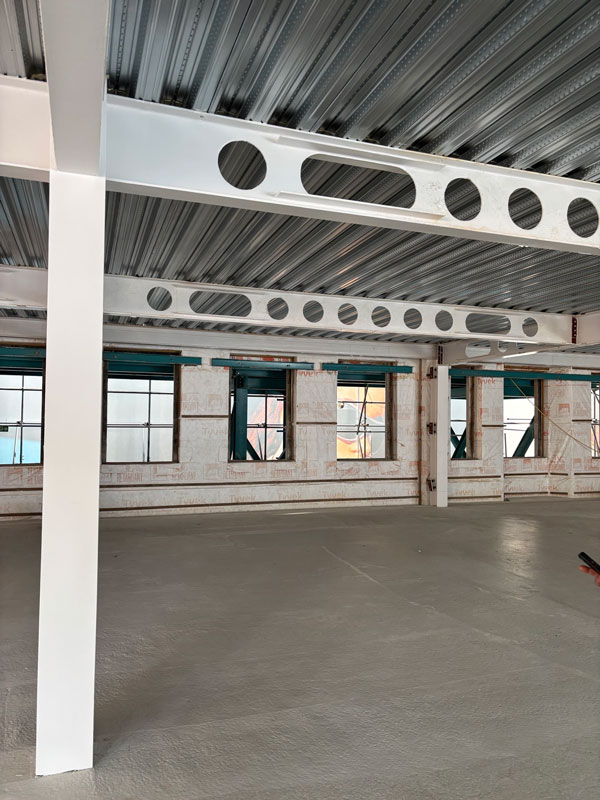
Throughout the new building, the steel frame will be left exposed as an architectural highlight. All of the connections and bolts will be on display, requiring the steelwork to be painted with a high-spec decorative finish.
Cellular beams have been used to accommodate the building services within their depth and these members will also be left on show in the completed scheme.
The beams support a composite flooring solution of metal decking with a concrete topping. Providing support to the retained facade, each of the floor slabs is connected to the retained façade via a series of angle brackets.
A steel-framed solution was also chosen for its speed of construction and the material’s ability to form a lightweight frame. This second point was important as it limited the depth and amount of piled foundations required for the new build.
Using the site’s tower crane for all of the lifting requirements, the steel package was completed in an 18-week programme.
“A lot of pre-planning was required because of the lightweight nature of the steel frame,” says Bourne Steel Project Director Duncan Wyatt.
“With no storage areas on the site, we had to assess which parts of the steel frame would be suitable for material laydown and where we could safely position our MEWPs.”
Hans Crescent and Pavilion Road are too narrow to accommodate large articulated trucks, so Bourne had to split steel loads into smaller quantities than usual and use shorter delivery wagons. This helped with the amount of steel sections being lifted onto the site, making sure the frame was never overloaded.
Adding to the project’s sustainability credentials, all of the steelwork and metal decking was sourced from Electric Arc Furnace (EAF) production sites.
EAF steelwork is considered to be much greener and more efficient in terms of energy consumption for the production process, as it can utilise renewable energy from wind farms instead of carbon fuels such as oil and gas. It also makes use of recycled steel content rather than using mined raw materials.
Meanwhile, a small quantity (amounting to around 14t) of reused steel sections were also used within the frame. Obtained from Cleveland Steel & Tube, the reused members were not suitable for the exposed aesthetic of the building’s main frame and so they were installed, out of view, in the back of house areas.
Another sustainable initiative involved the steel frame’s temporary bracing. Used by Bourne Steel for the first time on a London project, the bracing’s elements are attached to the main steel frame via detachable bracketry, allowing the bracing to be easily disassembled – once the floors are complete – and reused on other schemes.
The 30-33 Sloane Street project, which is due to complete in May 2027, is part of the wider regeneration of the area being undertaken by developer Cadogan.
Video