Projects and Features
Steel roof by design
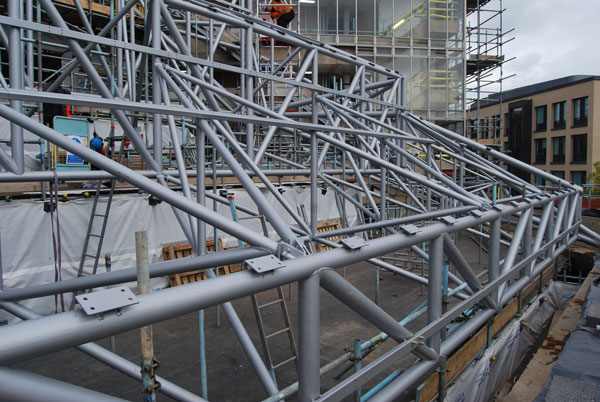
A replacement steel and glass pyramid-like roof structure is being installed on the University of Cambridge’s Stirling Building, as part of its wide-ranging refurbishment.
FACT FILE
Stirling Building, Cambridge
Main client: University of Cambridge
Architect: RHP Architects
Main contractor: SDC Builders
Structural engineer: Smith and Wallwork
Steelwork contractor: TSI Structures
Steel tonnage: 24t
Nestled in the heart of the University of Cambridge’s world-famous education and research Sidgwick site, the Grade II*-listed Stirling Building, regarded as one of the most significant works of post-war British architecture, is currently undergoing a major refurbishment.
Designed by Sir James Stirling (who died in 1992 and has the annual British prize for architecture named after him) and completed in 1968, the landmark building has been dogged with numerous maintenance issues over the years and refurbishment was urgently needed.
The works will transform the building into a modern, flexible and sustainable academic hub for the Faculty of History, the Seeley Library and the wider Sidgwick site.
Lucy Delap, Chair of the University’s Faculty of History, says: “For those who know the Stirling Building, its iconic design and character are unforgettable. But despite its bold architectural identity, the building is no longer fit for purpose. It lacks the inclusive, collaborative, flexible and sustainable spaces needed for the calibre of teaching and research that define our university today.”
Remaining true to its original design, the refurbishment will repair and upgrade the building’s structure, replace outdated systems to improve thermal comfort, and implement carbon-saving and climate-resilient measures for a more sustainable future. The programme also includes the installation of new façades, services, and plant, in conjunction with internal reconfiguration.
Possibly the most eye-catching part of the refurbishment work is the replacement of the steel and glass roof structure that spans over the building’s reading room.
Positioned within the inner area of the L-shaped building, the roof splays outwards, like an open book, from a central point at sixth floor level to the top of the surrounding structure’s second floor.
Explaining the reason for replacing the roof structure, SDC Builders’ Construction Manager Tom Kindred, says: “The amount of plate work and strengthening pieces that would have been needed to refurbish the existing roof would have altered its appearance.
“By installing a new and stronger steel frame, we’ve been able to more closely follow the original design.”
In keeping with the project’s remit to retain the architectural identity of the building, the design of the new roof structure matches that of the old steelwork. The new one consists of 24t of steelwork, slightly more than the original (21t) because it has to support 30t of inner and outer glazing (the original roof only had a single layer of glass).
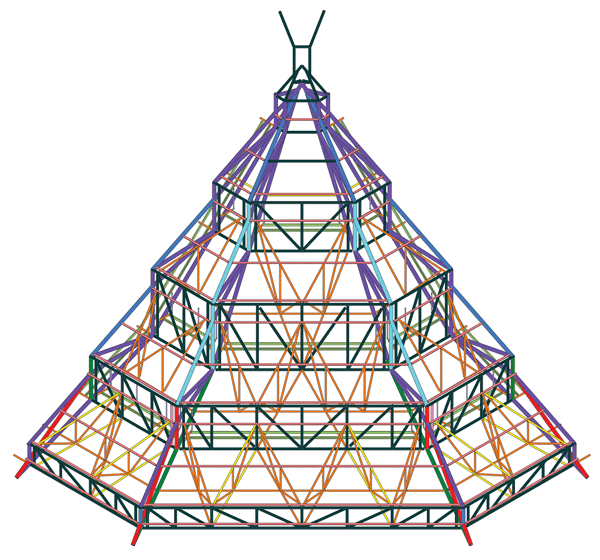
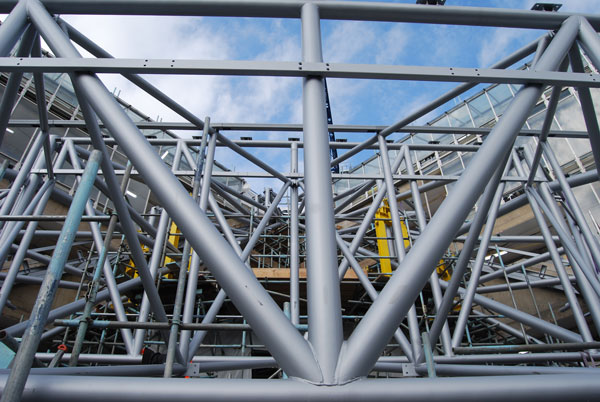
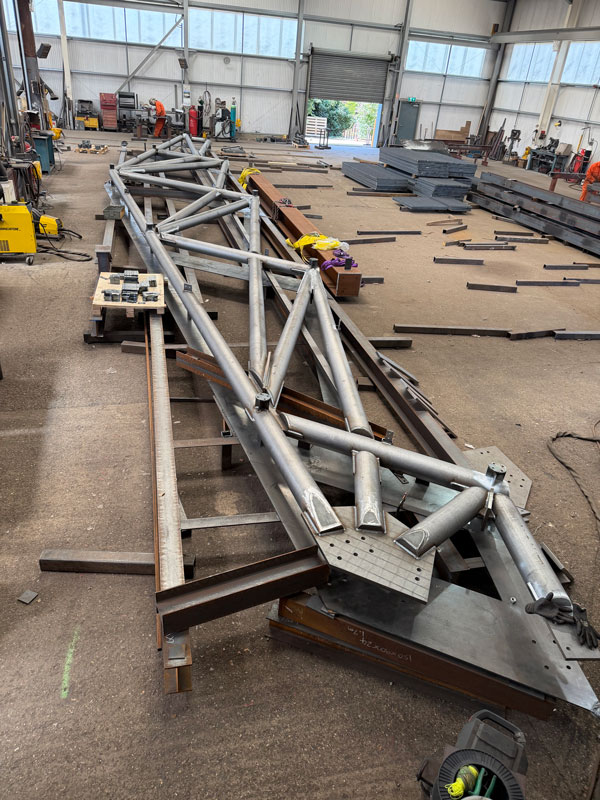
Spanning from top to bottom, the main rib cage of the roof structure is formed with four 23m-long × 3m-high primary trusses, which have been fabricated from 168mm-diameter circular hollow section (CHS) steelwork.
Two of the trusses are positioned at either side of the roof structure, close to the adjoining building and a gutter line, while the other two are located towards the middle. As well as creating the splayed shape of the roof, they also form the three steps that give the structure its pyramid-like appearance.
“Each truss was precisely fabricated in a jig, in order to ensure it would fit and align perfectly during the installation,” explains TSI Structures Director Spencer Lawrence.
Weighing 3.2t each, the fully-welded trusses were delivered to site as complete elements and were some of the first steelwork pieces to be erected.
Initially, each of the installed primary trusses was temporarily supported by gantry frames, which were also used to support the original roof structure during its disassembly.
The gantries incorporate a jacking system that allows the complete steelwork to be carefully de-propped into its final position, connecting each primary truss to a large node.
Using the gantries and jacks in this way helps the project team avoid adding any load to the existing building before its strengthening works have been completed.
“It will also allow us to control and slowly apply the roof structure’s weight to the existing concrete frame, avoiding a ‘ta-da moment’ upon completion,” adds Mr Lawrence.
Located at the roof’s apex, the four primary trusses converge at a single node. The node ties the trusses together and transmits horizontal thrusting forces to the main building via the vertical sliding bearing, distributing loads across the roof to the outer walls of the adjacent building.
From the node, the trusses radiate downwards and outwards across the fan-shaped space below, supporting a network of smaller interlinking secondary (114mm-diameter CHS section) and tertiary (76mm-diameter CHS section) trusses.
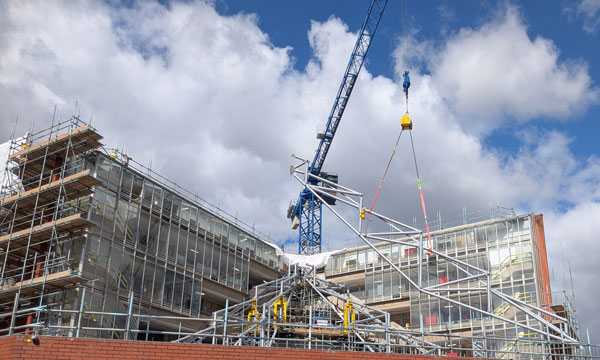
“Simply put, the roof structure resembles a ladder propped up against the main building,” says Smith and Wallwork Senior Engineer Conor O’Neill.
“Aside from the node, the only other support points between it and the main building are four pin connections at the bottom of each of the main trusses.”
Elsewhere on the project, a small quantity of steelwork has been used to form bracing elements between ground and roof level of the existing structure, contributing to the stability of the new roof structure under increased load.
Meanwhile, at either end of the Stirling Building, two new ground floor pavilions are being added, with one of them incorporating a steel roof.
Summing up, SDC Builders’ Board Director Dan Changer says: “We are delighted to have commenced work on the refurbishment of this important piece of 20th century architecture.
“Fundamental to our involvement is ensuring that the completed building retains the qualities of its architectural heritage while being brought up to modern building standards in terms of environmental performance and maintainability.”
Dr Jessica Gardner, University Librarian and Chair of the Stirling Project board, says: “The sensitive renewal of the building that this project delivers will ensure that it remains not only a landmark of design, but a vibrant, accessible and sustainable home for world-leading scholarship and learning for the next century.”