50 & 20 Years Ago
New Headquarters for Hong Kong Bank
For Hong Kong and Shanghai Banking Corporation
SSDA AWARD WINNER 1986
Architects: Foster Associates
Structural Engineers: Ove Arup and Partners
Steelwork Contractors: British Steel Corporation Dorman Long Joiny Venture
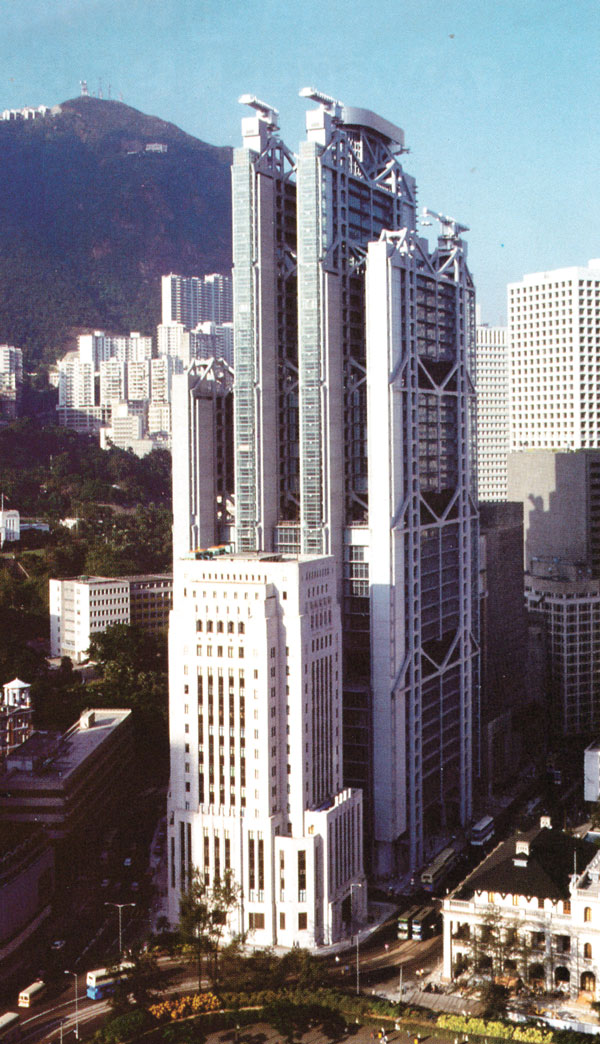
The Hong Kong and Shanghai Banking Corporation’s new headquarters building is one of the tallest examples of a suspension structure office tower in the world. It has been designed from first principles, using the most advanced computer aided techniques, and with the benefit of exhaustive testing.
Standing 180m above ground, with four basement levels, it contains 47 floors In all, totalling 100,000m2. The bank’s unique structural system gives it a completely open floor plan. At ground floor level the public plaza which passes beneath the tower Is interrupted by just eight steel masts that carry the entire weight of the superstructure down to bedrock.
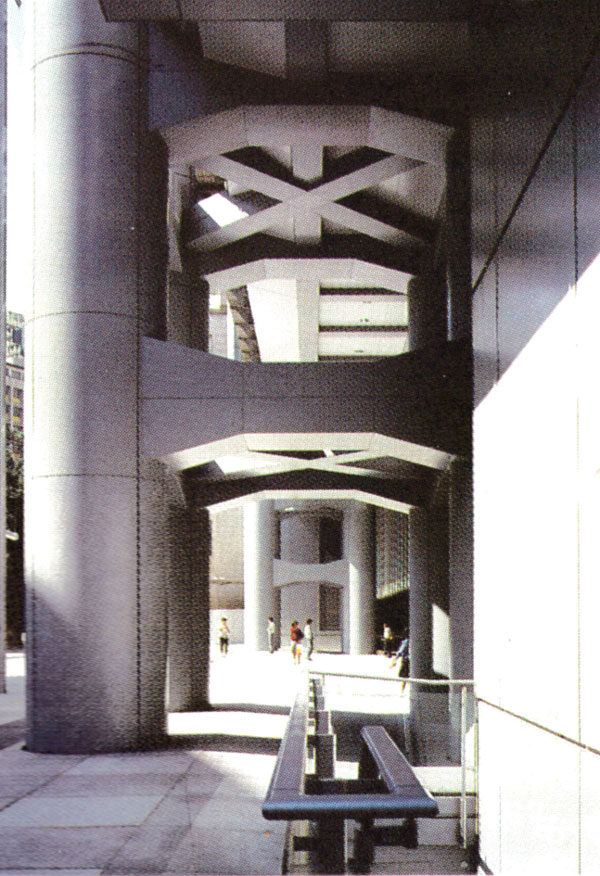
Each mast, fabricated in the United Kingdom, and shipped piece by piece to Hong Kong for assembly, is made up of clusters of four circular tube steel columns, linked together by rectangular haunched beams at storey height intervals of 3.9m. These links have the effect of turning the masts into vertical Vierendeel structures of considerable stiffness. At the base of the building, each column has a diameter of 1400mm, with a wall thickness up to 100mm; at the top of the tower the diameter Is 800mm and the wall thickness is 25mm.
The building forms a rectangle in plan, approximately 54m x 70m, which is divided by two rows of four masts creating three bays running east to west. Vertically, the structure is divided into five zones by double height suspension trusses, supported by the masts, and spanning 33.6m east to west, with a further 10.8m overhang beyond the masts at either end. Every floor, made from insitu concrete and supported by a steel secondary structure, is suspended from one of these trusses by tubular steel hangers which are connected to the central nodes of each truss, and by two more rows of hangers attached to each outer node.
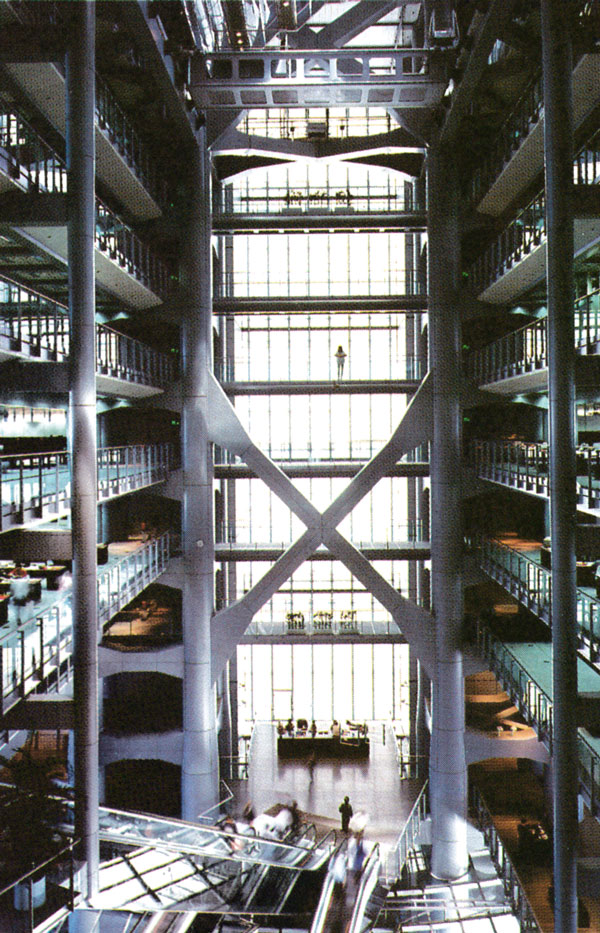
North-south stability for the structure is provided by two storey deep x-shaped braces spanning between each suspension truss. In the banking hall atrium extra braces, three stories deep, are provided.
The basement structure is built within 1m thick perimeter diaphragm wall which extends 25m-35m down to bedrock, and has been grouted at its base to make it as watertight as possible.
Each of the four columns that make up a mast is founded on a separate reinforced concrete shaft which extends down and into solid granite, with a maximum loadbearing stress of 5000kN/m2. The foundations have been designed to take an increase in floor area of 30 per cent in the building.
To meet the Bank’s requirements for a structure with a minimum lifespan of 50 years, the steelwork was given a specially formulated anti-corrosion treatment. By using a sprayed mixture of polymer modified cement, sand and stainless steel fibre, it was possible to achieve a thickness for the protection layer of just 12mm, compared with the 50mm needed for a conventional cement and sand barrier. It was the first time that this technique, made necessary by space and weight saving considerations, had been applied to a building.
Fire protection for the masts and trusses is provided by a ceramic fibre blanket, fixed to a stainless steel mesh wrapped around each member. All primary and secondary steelwork is two hour fire rated.
Calculations for the stability of the main structure were followed by the testing to destruction of key steelwork components on a test rig in England.
Windloading, in an area which regularly experiences typhoons, was of particular importance to the structural design. It was necessary to obtain exact information on wind behaviour to predict the size and nature of any conceivable combination of wind loads. For this purpose the University of Western Ontario carried out wind tunnel tests utilising a 1:500 scale proximity model including all structures, present and projected, around the new building, and another model at 1:2500 scale analysing wind regimes throughout the territory. It was the most exhaustive set of wind tunnel tests ever undertaken for a building. Based on this data, the structure has been calculated to deflect to a maximum of 300mm under the statutory equivalent static windload.
The building was designed to be constructed quickly, and to the highest quality standards. Many of the components were prefabricated under factory conditions in Europe, America and Japan, minimising difficult-to-control site operations. Local floor services are contained in 139 prefabricated modules. These contain air conditioning, electrical plant, and toilets: the modules were totally fitted out, down to the mirrors and soap dishes, before they left the assembly line.
Judges’ Comments:
It is a wonderful building, made for the Pacific Age. The concept, with a sequence of vertical village clusters, is the first major reinterpretation of the high rise building since the turn of the Century … and structural steelwork is there!