Weekly News
Mayfair offices topped out with steel
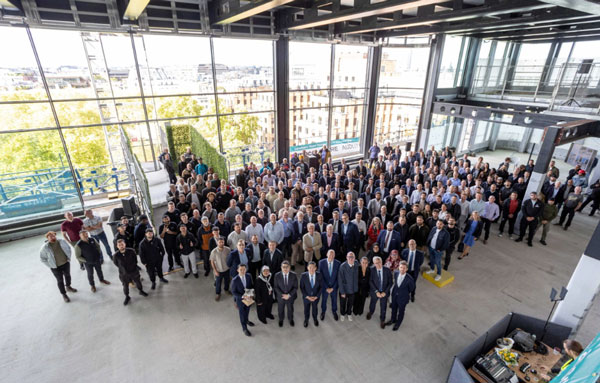
Working on behalf of CO-RE, Mace Construct has topped out on its 10-storey Lansdowne House commercial development, which overlooks the southern end of Berkeley Square.
Targeting the highest standards for sustainability and wellbeing, the prestigious scheme has been designed with a steel-framed ‘crown’.
Lessening the project’s impact on its historic setting, the steel-framed floors are set back from the rest of the concrete-framed structure, forming an eighth-floor outdoor terrace extending around three sides of the building.
“Steelwork was chosen for this part of the project as it offered an easier way to form the different column settings needed to form the set-back as well as providing a lighter framing solution than alternative methods,” says Tyréns AKT Associate Director Wai Pang.
As well as office spaces, with some of the best views in the building, the ‘crown’ also incorporates a 250-person auditorium and events space. This double-height space was a late design change requested by Blackstone, the tenant that will occupy all of the building’s office floorplates.
Creating the auditorium’s open-plan space are two 13m-long plate girders, positioned at roof level.
The girders each weigh 7.6t and represent the two heaviest steel pieces within steelwork contractor Severfield’s package.